

1055 Cooper Drive, Palatine, Illinois 60074
Subdivision > Spinnaker Cove
Sorry, we are updating photos, please update this page in 15 minutes
$370,000
|
Sold
|
|
| Status: | Closed |
| Sqft: | 0 |
| Cost/Sqft: | — |
| Beds: | 4 |
| Baths: | 3 |
| Year Built: | 1977 |
| Property Taxes: | $8,641 |
| Days On Market: | 5980 |
| Lot Size: | 0,00 |
Description
PRIDE OF OWNERSHIP ABIDES IN THIS EXP. MANCHESTER MODEL IN SPINNAKER COVE SUB. EVERYTHING HAS BEEN DONE. JUST MOVE IN. HUGE ROOMS. LOTS OF CLOSETS. TOTALLY UPDATED KITCHEN W GRANITE COUNTERS. LARGE COMPLETELY FENCED YARD. WALK TO SCHOOLS PARKS & BIKE TRAIL. TAXES WILL BE GOING DOWN. NEWER WINDOWS, FURN, AC, & TEAR-OFF ROOF. HOME WARRANTY INCLUDED.
Property Specifics
| Single Family | |
| — | |
| Colonial | |
| 1977 | |
| Full | |
| Brick, Cedar | |
| Asphalt | |
| MANCHESTER | |
| No | |
| — |
| Cook | |
| Spinnaker Cove | |
| 0 / Not Applicable | |
| None | |
| Lake Michigan, Public | |
| Public Sewer | |
| Central Air | |
| Natural Gas, Forced Air | |
| 07551350 | |
| 02123070150000 |
Nearby Schools
| NAME: | DISTRICT: | DISTANCE: | |
|---|---|---|---|
|
Grade School
Jane Addams Elementary School |
15 | — | |
|
Middle School
Winston Campus |
15 | Not in DB | |
|
High School
Palatine High School |
211 | Not in DB | |
Property History
| DATE: | EVENT: | PRICE: | SOURCE: |
|---|---|---|---|
| 3 Aug, 2010 | Sold | $370,000 | MRED MLS |
| 30 Jun, 2010 | Under contract | $399,000 | MRED MLS |
| 10 Jun, 2010 | Listed for sale | $399,000 | MRED MLS |
Sorry, we are updating photos, please update this page in 15 minutes
Room Specifics
All Bedroom Info:
Total Bedrooms: 4
Bedrooms Above Ground: 4
Bedrooms Below Ground: 0
Total Bedrooms: 4
Bedrooms Above Ground: 4
Bedrooms Below Ground: 0
Second Bedroom Info:
Dimensions: —
Location: —Dimensions: —
Floor Type: Carpet
Third Bedroom Info:
Dimensions: —
Location: —Dimensions: —
Floor Type: Carpet
Fourth Bedroom Info:
Dimensions: —
Location: —Dimensions: —
Floor Type: Carpet
Bathroom Info:
Full Bathrooms: 3
Partial Bathrooms: 1Full Bathrooms: 3
Bathroom Amenities: —
Bathroom in Basement: 0
Dining Room Info:
Dimensions: —
Location: —Dimensions: —
Floor Type: Hardwood
Kitchen Info:
Dimensions: —
Location: —Dimensions: —
Floor Type: Ceramic Tile
Features: Eating Area-Table Space
Laundry Room Info:
Dimensions: —
Location: —Dimensions: —
Floor Type: Ceramic Tile
Living Room Info:
Dimensions: —
Location: —Dimensions: —
Floor Type: Carpet
Family Room Info:
Dimensions: —
Location: —Dimensions: —
Floor Type: Hardwood
Additional Rooms Info:
Rooms: Foyer, Utility Room-1st Floor
Basement: FullRooms: Foyer, Utility Room-1st Floor
Other Specifics
| 2 | |
| Concrete Perimeter | |
| Garage | |
| — | |
| — | |
| — | |
| Patio | |
| Fenced Yard | |
| 75 X 125 | |
| Full,Unfinished | |
| Full | |
| — | |
| Range, Microwave, Dishwasher, Refrigerator, Washer, Dryer, Disposal | |
| Not in DB | |
| Tennis Courts, Sidewalks, Street Lights, Street Paved | |
| — | |
| Wood Burning, Attached Fireplace Doors/Screen |
Tax History
| Year | Property Taxes |
|---|---|
| 2010 | $8,641 |
Contact Agent
Nearby Similar Homes


503 Schirra Drive, Palatine, Illinois 60074

For Sale
$449,900
3 beds / 2.0 baths / 1,248 ft2
Single Family / Built: 1965
16
1205 Patten Drive, Palatine, Illinois 60074

For Sale
$500,000
4 beds / 2.0 baths / 2,454 ft2
Single Family / Built: 1963
3
917 Schirra Drive, Palatine, Illinois 60074

For Sale
$599,900
4 beds / 3.0 baths / 2,870 ft2
Single Family / Built: 1965
40
907 Schirra Drive, Palatine, Illinois 60074

For Sale
$475,000
3 beds / 2.0 baths / 1,700 ft2
Single Family / Built: 1965
30
Nearby Sold Comparables
1047 Cooper Drive, Palatine, Illinois 60074
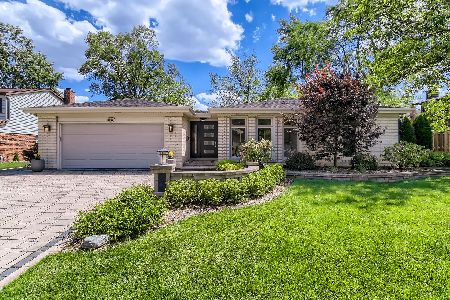
Sold
$549,900
3 beds / 3.0 baths / 2,198 ft2
Single Family / Built: 1976
1593

1040 Grissom Drive, Palatine, Illinois 60074
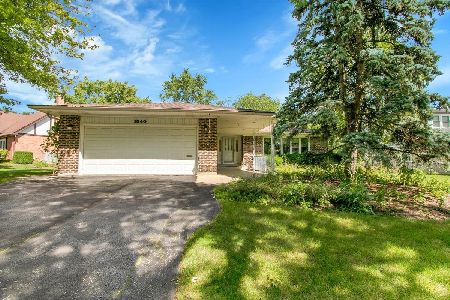
Sold
$424,900
3 beds / 2.0 baths / 1,800 ft2
Single Family / Built: 1971
416
1040 Grissom Drive, Palatine, Illinois 60074
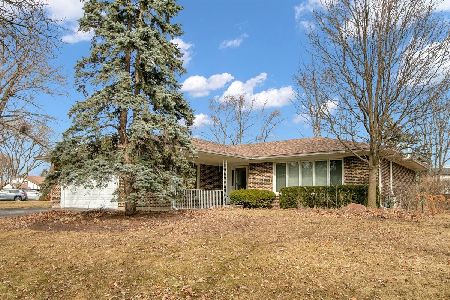
Sold
$525,000
3 beds / 2.0 baths / 1,800 ft2
Single Family / Built: 1971
228
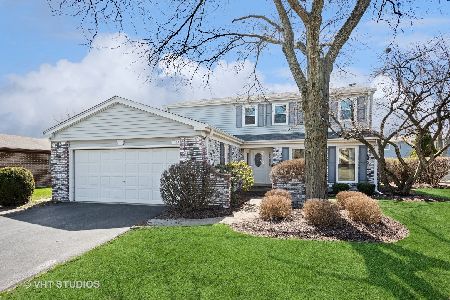
Contact Agent
Listing Provided By
Berkshire Hathaway HomeServices Starck Real Estate
