

10585 Brookridge Drive, Frankfort, Illinois 60423
Subdivision > Brookridge Creek
Sorry, we are updating photos, please update this page in 15 minutes
$389,000
|
Sold
|
|
| Status: | Closed |
| Sqft: | 5,232 |
| Cost/Sqft: | $74 |
| Beds: | 5 |
| Baths: | 5 |
| Year Built: | 1993 |
| Property Taxes: | $11,149 |
| Days On Market: | 4740 |
| Lot Size: | 0,00 |
Description
One of a kind!! Unique designer ceilings w/downlighting,curved stairway overlooks 17' living room w/dramatic windows, 1st floor office/den, 2012 bamboo floors,white trim,woodwork & doors. Dinette w/carnival ceiling & adjacent family room w/vaults, skylights & fireplace. Ist floor master suite w/luxury whrlpool bath. Brick paver patio & oversized private yard. Theater,bath, game room,bdrm & rec room in finished bsmt!!
Property Specifics
| Single Family | |
| — | |
| Traditional | |
| 1993 | |
| Full | |
| Brick, Cedar | |
| Asphalt | |
| CUSTOM | |
| No | |
| — |
| Will | |
| Brookridge Creek | |
| 0 / Not Applicable | |
| None | |
| Public | |
| Public Sewer, Sewer-Storm | |
| Central Air | |
| Natural Gas, Forced Air | |
| 08481050 | |
| 1909204270050000 |
Nearby Schools
| NAME: | DISTRICT: | DISTANCE: | |
|---|---|---|---|
|
High School
Lincoln-way East High School |
210 | Not in DB | |
Property History
| DATE: | EVENT: | PRICE: | SOURCE: |
|---|---|---|---|
| 1 Aug, 2014 | Sold | $389,000 | MRED MLS |
| 7 Jun, 2014 | Under contract | $389,000 | MRED MLS |
| — | Last price change | $399,000 | MRED MLS |
| 4 Nov, 2013 | Listed for sale | $437,500 | MRED MLS |
Sorry, we are updating photos, please update this page in 15 minutes
Room Specifics
All Bedroom Info:
Total Bedrooms: 5
Bedrooms Above Ground: 5
Bedrooms Below Ground: 0
Total Bedrooms: 5
Bedrooms Above Ground: 5
Bedrooms Below Ground: 0
Second Bedroom Info:
Dimensions: —
Location: —Dimensions: —
Floor Type: Carpet
Third Bedroom Info:
Dimensions: —
Location: —Dimensions: —
Floor Type: Carpet
Fourth Bedroom Info:
Dimensions: —
Location: —Dimensions: —
Floor Type: Carpet
Bathroom Info:
Full Bathrooms: 5
Partial Bathrooms: 2Full Bathrooms: 5
Bathroom Amenities: Whirlpool, Separate Shower, Double Sink
Bathroom in Basement: 1
Dining Room Info:
Dimensions: —
Location: —Dimensions: —
Floor Type: Hardwood
Kitchen Info:
Dimensions: —
Location: —Dimensions: —
Floor Type: Hardwood
Features: Eating Area-Breakfast Bar, Island, Pantry-Closet
Laundry Room Info:
Dimensions: —
Location: —Dimensions: —
Floor Type: Ceramic Tile
Living Room Info:
Dimensions: —
Location: —Dimensions: —
Floor Type: Hardwood
Family Room Info:
Dimensions: —
Location: —Dimensions: —
Floor Type: Carpet
Additional Rooms Info:
Rooms: Bedroom 5, Breakfast Room, Den, Foyer, Game Room, Office, Theatre Room
Basement: FullRooms: Bedroom 5, Breakfast Room, Den, Foyer, Game Room, Office, Theatre Room
Other Specifics
| 3 | |
| Concrete Perimeter | |
| Garage | |
| — | |
| — | |
| — | |
| Patio, Brick Paver Patio, Storms/Screens | |
| Landscaped | |
| 97X170X90X147 | |
| Unfinished | |
| Full | |
| Skylight(s), Bar-Wet, Hardwood Floors, First Floor Bedroom, First Floor Laundry, First Floor Full Bath | |
| Double Oven, Microwave, Dishwasher, Refrigerator, Bar Fridge | |
| Not in DB | |
| Sidewalks, Street Lights, Street Paved | |
| — | |
| Wood Burning, Attached Fireplace Doors/Screen, Gas Log, Gas Starter |
Tax History
| Year | Property Taxes |
|---|---|
| 2014 | $11,149 |
Contact Agent
Nearby Similar Homes
999 Butternut Circle, Frankfort, Illinois 60423

For Sale
$789,900
4 beds / 3.1 baths / 4,553 ft2
Single Family / Built: 1989
46
725 Birchwood Road, Frankfort, Illinois 60423

For Sale
$645,000
4 beds / 3.0 baths / 3,905 ft2
Single Family / Built: 1972
48
Nearby Sold Comparables
10577 Brookridge Drive, Frankfort, Illinois 60423
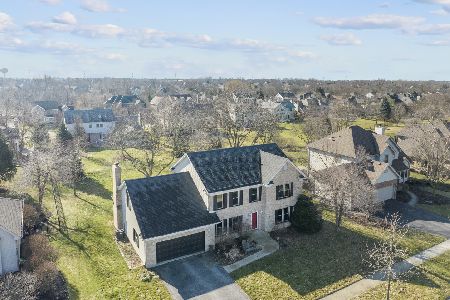
Sold
$479,000
5 beds / 3.0 baths / 3,503 ft2
Single Family / Built: 1994
994
10597 Brookridge Drive, Frankfort, Illinois 60423
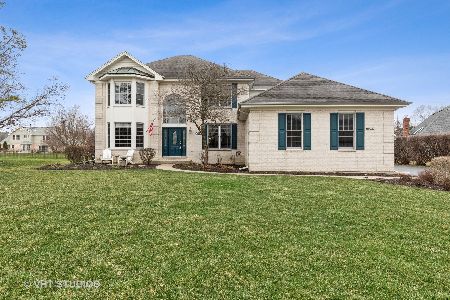
Sold
$489,900
4 beds / 3.1 baths / 3,054 ft2
Single Family / Built: 1995
1671
10573 Brookridge Drive, Frankfort, Illinois 60423

Sold
$399,000
4 beds / 2.1 baths / 3,273 ft2
Single Family / Built: 1997
4971
10573 Brookridge Drive, Frankfort, Illinois 60423
Sold
$465,000
4 beds / 2.1 baths / 3,273 ft2
Single Family / Built: 1997
2428
10425 Brookridge Creek Drive, Frankfort, Illinois 60423
Sold
$439,900
4 beds / 3.1 baths / 4,824 ft2
Single Family / Built: 1995
2888
10425 Brookridge Creek Drive, Frankfort, Illinois 60423
Sold
$475,000
4 beds / 3.1 baths / 4,800 ft2
Single Family / Built: 1995
2662
Contact Agent
Listing Provided By
Baird & Warner
