

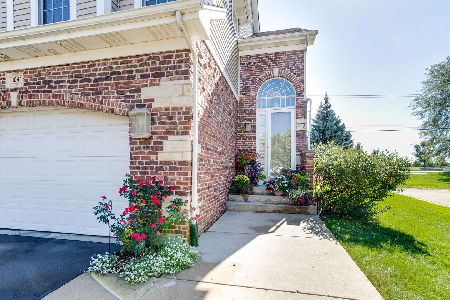
1060 Bogey Lane, Palatine, Illinois 60067
Subdivision > Peregrine Lake Estates
Sorry, we are updating photos, please update this page in 15 minutes
$490,000
|
Sold
|
|
| Status: | Closed |
| Sqft: | 3,500 |
| Cost/Sqft: | $145 |
| Beds: | 3 |
| Baths: | 4 |
| Year Built: | 2001 |
| Property Taxes: | $12,690 |
| Days On Market: | 4821 |
| Lot Size: | 0,00 |
Description
The Exec. Home. Best location, condition, HUGE space, premium amenities, price, schools, low hoa fee (but covers complete ext.) and community. You have to see this home. 1st floor Master (big), 1st floor office, 1st floor high ceiling living rm, gourmet kitchen (granite & corien), 3 season rm. for relaxation + nice deck. 2 large bedrms up w/sitting area & 2 lrg lofts. Bsmt rec. rm., play rm. & wet bar cafe
Property Specifics
| Condos/Townhomes | |
| 2 | |
| — | |
| 2001 | |
| Full | |
| Vinyl Siding, Brick | |
| Asphalt | |
| ONE OF LARGEST | |
| No | |
| — |
| Cook | |
| Peregrine Lake Estates | |
| 155 / Monthly | |
| Insurance, Exterior Maintenance, Lawn Care, Scavenger, Snow Removal | |
| Lake Michigan | |
| Public Sewer | |
| Central Air | |
| Natural Gas, Forced Air, Sep Heating Systems - 2+ | |
| 08418632 | |
| 02284001130000 |
Nearby Schools
| NAME: | DISTRICT: | DISTANCE: | |
|---|---|---|---|
|
Grade School
Hunting Ridge Elementary School |
15 | — | |
|
Middle School
Plum Grove Junior High School |
15 | Not in DB | |
|
High School
Wm Fremd High School |
211 | Not in DB | |
Property History
| DATE: | EVENT: | PRICE: | SOURCE: |
|---|---|---|---|
| 11 Oct, 2013 | Sold | $490,000 | MRED MLS |
| 27 Aug, 2013 | Under contract | $509,000 | MRED MLS |
| 12 Aug, 2013 | Listed for sale | $509,000 | MRED MLS |
Sorry, we are updating photos, please update this page in 15 minutes
Room Specifics
All Bedroom Info:
Total Bedrooms: 3
Bedrooms Above Ground: 3
Bedrooms Below Ground: 0
Total Bedrooms: 3
Bedrooms Above Ground: 3
Bedrooms Below Ground: 0
Second Bedroom Info:
Dimensions: —
Location: —Dimensions: —
Floor Type: Carpet
Third Bedroom Info:
Dimensions: —
Location: —Dimensions: —
Floor Type: Carpet
Bathroom Info:
Full Bathrooms: 4
Partial Bathrooms: 1Full Bathrooms: 4
Bathroom Amenities: —
Bathroom in Basement: 1
Dining Room Info:
Dimensions: —
Location: —Dimensions: —
Floor Type: Hardwood
Kitchen Info:
Dimensions: —
Location: —Dimensions: —
Floor Type: Hardwood
Features: Eating Area-Breakfast Bar, Eating Area-Table Space, Island, Pantry-Closet
Laundry Room Info:
Dimensions: —
Location: —Dimensions: —
Floor Type: Hardwood
Living Room Info:
Dimensions: —
Location: —Dimensions: —
Floor Type: Hardwood
Additional Rooms Info:
Rooms: Loft, Office, Recreation Room, Sitting Room, Sun Room
Basement: FullRooms: Loft, Office, Recreation Room, Sitting Room, Sun Room
Other Specifics
| 2 | |
| Concrete Perimeter | |
| Garage | |
| — | |
| — | |
| — | |
| Deck, Porch Screened, Storms/Screens, End Unit | |
| — | |
| 54 X 103 | |
| — | |
| Full | |
| Hardwood Floors, First Floor Bedroom, First Floor Laundry, First Floor Full Bath, Storage | |
| Double Oven, Range, Microwave, Dishwasher, Refrigerator, Washer, Dryer, Stainless Steel Appliance(s), Wine Refrigerator | |
| Not in DB | |
| — | |
| — | |
| Wood Burning, Gas Starter |
Tax History
| Year | Property Taxes |
|---|---|
| 2013 | $12,690 |
Contact Agent
Nearby Similar Homes
1296 Falcon Drive, Palatine, Illinois 60067
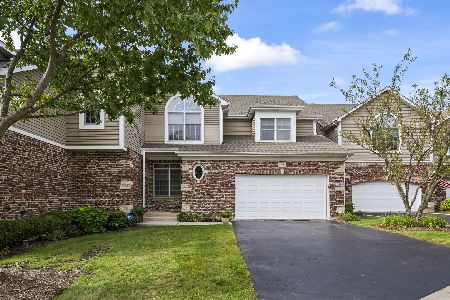
For Sale
$625,000
3 beds / 3.1 baths / 3,568 ft2
Condos/Townhomes / Built: 2000
29
1298 Falcon Drive, Palatine, Illinois 60067
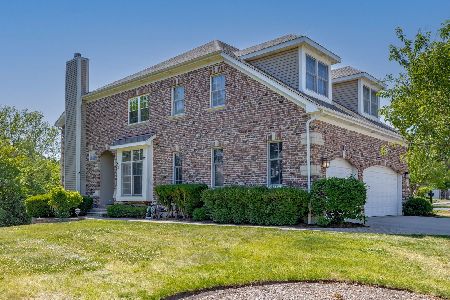
For Sale
$675,000
2 beds / 3.1 baths / 4,485 ft2
Condos/Townhomes / Built: 2000
44
1304 Shire Circle, Inverness, Illinois 60067

For Sale
$549,900
2 beds / 3.1 baths / 2,400 ft2
Condos/Townhomes / Built: 1987
11
894 Quentin Road, Palatine, Illinois 60067
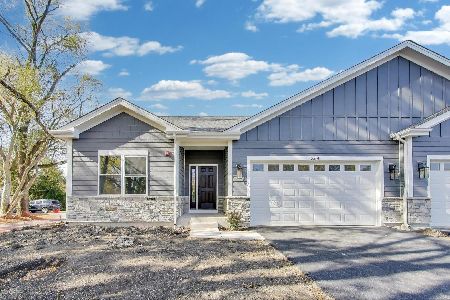
For Sale
$649,900
3 beds / 2.0 baths / 1,600 ft2
Condos/Townhomes / Built: 2025
261
Nearby Sold Comparables
1062 Bogey Lane, Palatine, Illinois 60067
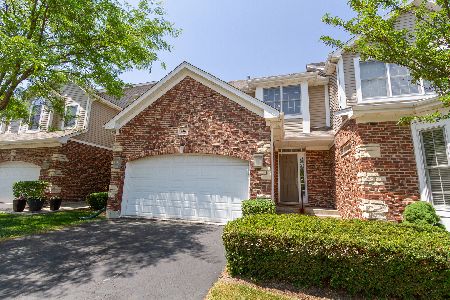
Sold
$425,000
3 beds / 3.1 baths / 2,407 ft2
Condos/Townhomes / Built: 2001
1234
1041 Bogey Lane, Palatine, Illinois 60067
Sold
$599,000
2 beds / 2.1 baths / 2,144 ft2
Condos/Townhomes / Built: 2000
450
1039 Bogey Lane, Palatine, Illinois 60067

Sold
$359,900
3 beds / 3.1 baths / 2,900 ft2
Condos/Townhomes / Built: 2001
6017
1037 Bogey Lane, Palatine, Illinois 60067
Sold
$439,000
3 beds / 3.1 baths / 2,144 ft2
Condos/Townhomes / Built: 2001
4397
1040 Bogey Lane, Palatine, Illinois 60067
Sold
$525,000
4 beds / 3.1 baths / 4,100 ft2
Condos/Townhomes / Built: 1999
4497
1036 Bogey Lane, Palatine, Illinois 60067
Sold
$580,000
3 beds / 3.1 baths / 3,300 ft2
Condos/Townhomes / Built: 1999
4524
Contact Agent
Listing Provided By
Frederick Kunz
