

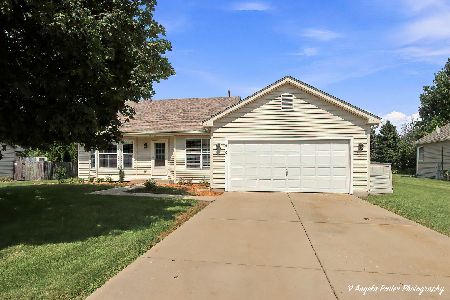
107 Augusta Drive, Mchenry, Illinois 60050


$195,000
|
Sold
|
|
| Status: | Closed |
| Sqft: | 1,332 |
| Cost/Sqft: | $146 |
| Beds: | 3 |
| Baths: | 3 |
| Year Built: | 1979 |
| Property Taxes: | $5,806 |
| Days On Market: | 1914 |
| Lot Size: | 0,22 |
Description
Attention investors and handy people! This opportunity to buy this spacious split level will not last long! The home features 3 bedrooms and 2 full baths upstairs, and an additional bedroom and bath in the finished lower level. The lower level has a wood burning fireplace and rec-room also. The backyard is large and private. Great neighborhood! Contact today!
Property Specifics
| Single Family | |
| — | |
| — | |
| 1979 | |
| Full | |
| Aluminum Siding, Frame | |
| — | |
| — | |
| No | |
| 0.22 |
| Mc Henry | |
| — | |
| — / Not Applicable | |
| None | |
| Public | |
| Public Sewer | |
| Central Air | |
| Natural Gas, Forced Air | |
| 11185074 | |
| 0933483003 |
Nearby Schools
| NAME: | DISTRICT: | DISTANCE: | |
|---|---|---|---|
|
Grade School
Riverwood Elementary School |
15 | — | |
|
Middle School
Parkland Middle School |
15 | Not in DB | |
|
High School
Mchenry High School-upper Campus |
156 | Not in DB | |
Property History
| DATE: | EVENT: | PRICE: | SOURCE: |
|---|---|---|---|
| 16 Aug, 2010 | Sold | $165,000 | MRED MLS |
| 12 Jul, 2010 | Under contract | $179,900 | MRED MLS |
| 7 Jun, 2010 | Listed for sale | $179,900 | MRED MLS |
| 17 Sep, 2021 | Sold | $195,000 | MRED MLS |
| 16 Aug, 2021 | Under contract | $194,999 | MRED MLS |
| 13 Aug, 2021 | Listed for sale | $194,999 | MRED MLS |


Room Specifics
All Bedroom Info:
Total Bedrooms: 4
Bedrooms Above Ground: 3
Bedrooms Below Ground: 1
Total Bedrooms: 4
Bedrooms Above Ground: 3
Bedrooms Below Ground: 1
Second Bedroom Info:
Dimensions: —
Location: —Dimensions: —
Floor Type: Carpet
Third Bedroom Info:
Dimensions: —
Location: —Dimensions: —
Floor Type: Carpet
Fourth Bedroom Info:
Dimensions: —
Location: —Dimensions: —
Floor Type: Carpet
Bathroom Info:
Full Bathrooms: 3
Partial Bathrooms: 0Full Bathrooms: 3
Bathroom Amenities: —
Bathroom in Basement: 1
Dining Room Info:
Dimensions: —
Location: —Dimensions: —
Floor Type: Carpet
Kitchen Info:
Dimensions: —
Location: —Dimensions: —
Floor Type: Vinyl
Features: Eating Area-Table Space
Laundry Room Info:
Dimensions: —
Location: —Dimensions: —
Floor Type: Other
Living Room Info:
Dimensions: —
Location: —Dimensions: —
Floor Type: Carpet
Family Room Info:
Dimensions: —
Location: —Dimensions: —
Floor Type: Carpet
Additional Rooms Info:
Rooms: Foyer, Walk In Closet
Basement: FullRooms: Foyer, Walk In Closet
Other Specifics
| 2 | |
| — | |
| Garage | |
| — | |
| — | |
| — | |
| Balcony, Patio, Porch, Storms/Screens | |
| — | |
| 9583.2 | |
| Unfinished | |
| Full | |
| Vaulted/Cathedral Ceilings, First Floor Laundry, First Floor Full Bath, Walk-In Closet(s) | |
| Range, Dishwasher, Refrigerator, Washer, Dryer, Disposal, Range Hood, Water Softener Owned | |
| Not in DB | |
| Park, Curbs, Sidewalks, Street Lights, Street Paved | |
| — | |
| Wood Burning |
Tax History
| Year | Property Taxes |
|---|---|
| 2010 | $4,979 |
| 2021 | $5,806 |
Contact Agent
Nearby Similar Homes
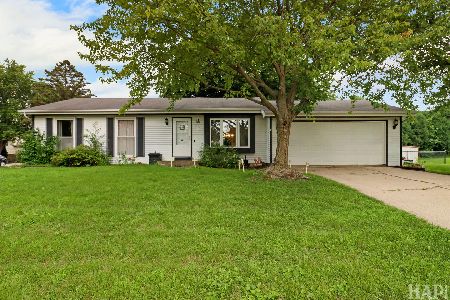
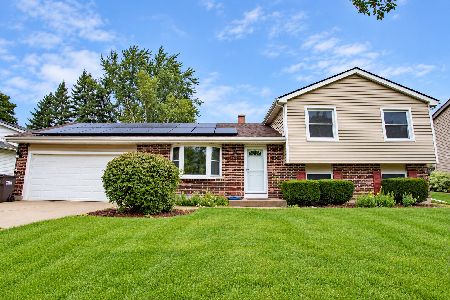
5004 Glenbrook Trail, Mchenry, Illinois 60050

For Sale
$372,000
3 beds / 2.1 baths / 2,384 ft2
Single Family / Built: 1988
44
516 Thornwood Drive, Mchenry, Illinois 60050
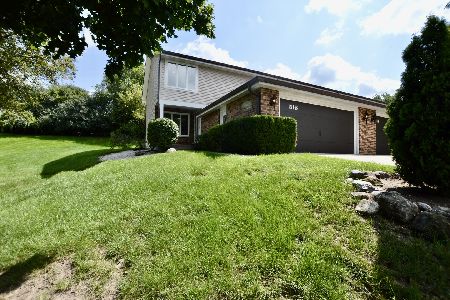
For Sale
$279,000
3 beds / 3.0 baths / 1,950 ft2
Single Family / Built: 1981
11
504 Cartwright Trail, Mchenry, Illinois 60050
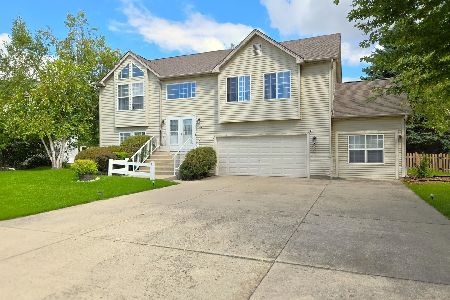
For Sale
$399,900
3 beds / 2.0 baths / 2,767 ft2
Single Family / Built: 2001
7
610 Cartwright Trail, Mchenry, Illinois 60050
For Sale
$354,900
3 beds / 2.0 baths / 1,639 ft2
Single Family / Built: 2002
69
Nearby Sold Comparables
109 Augusta Drive, Mchenry, Illinois 60050

Sold
$225,000
4 beds / 2.0 baths / 1,584 ft2
Single Family / Built: 1979
3184
Contact Agent
Listing Provided By
Redfin Corporation
