

10753 Crystal Creek Drive, Mokena, Illinois 60448
Subdivision > Crystal Creek
Sorry, we are updating photos, please update this page in 15 minutes
$400,000
|
Sold
|
|
| Status: | Closed |
| Sqft: | 3,583 |
| Cost/Sqft: | $112 |
| Beds: | 4 |
| Baths: | 3 |
| Year Built: | 2005 |
| Property Taxes: | $10,528 |
| Days On Market: | 4291 |
| Lot Size: | 0,30 |
Description
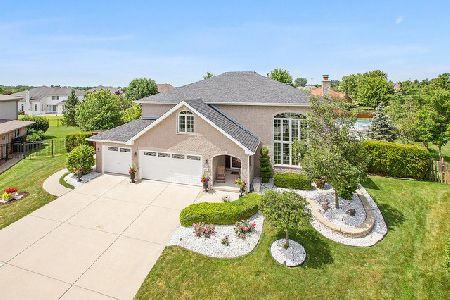
Warm & inviting home in mint condition offers over 3500 SF of finished living space. 4 bedrooms. 21/2 baths. Open floor plan. Hardwood floors in foyer & kitchen. Chef friendly kitchen with plenty of cabinetry & island .Vaulted family room with floor to ceiling fireplace. Main level office. Luxury master suite. Full basement. Large fenced yard overlooks the peaceful pond. Conveniently located close to it all
Property Specifics
| Single Family | |
| — | |
| — | |
| 2005 | |
| Full | |
| Vinyl Siding, Brick | |
| — | |
| — | |
| No | |
| 0.3 |
| Will | |
| Crystal Creek | |
| 0 / Not Applicable | |
| None | |
| Lake Michigan, Public | |
| Public Sewer | |
| Central Air | |
| Natural Gas, Forced Air | |
| 08824803 | |
| 1909054290150000 |
Nearby Schools
| NAME: | DISTRICT: | DISTANCE: | |
|---|---|---|---|
|
Grade School
Mokena Elementary School |
159 | — | |
|
Middle School
Mokena Junior High School |
159 | Not in DB | |
|
High School
Lincoln-way East High School |
210 | Not in DB | |
|
Alternate Elementary School
Mokena Intermediate School |
— | Not in DB | |
Property History
| DATE: | EVENT: | PRICE: | SOURCE: |
|---|---|---|---|
| 19 May, 2015 | Sold | $400,000 | MRED MLS |
| 9 Mar, 2015 | Under contract | $399,900 | MRED MLS |
| 27 Jan, 2015 | Listed for sale | $399,900 | MRED MLS |
Sorry, we are updating photos, please update this page in 15 minutes
Room Specifics
All Bedroom Info:
Total Bedrooms: 4
Bedrooms Above Ground: 4
Bedrooms Below Ground: 0
Total Bedrooms: 4
Bedrooms Above Ground: 4
Bedrooms Below Ground: 0
Second Bedroom Info:
Dimensions: —
Location: —Dimensions: —
Floor Type: Carpet
Third Bedroom Info:
Dimensions: —
Location: —Dimensions: —
Floor Type: Carpet
Fourth Bedroom Info:
Dimensions: —
Location: —Dimensions: —
Floor Type: Carpet
Bathroom Info:
Full Bathrooms: 3
Partial Bathrooms: 1Full Bathrooms: 3
Bathroom Amenities: Separate Shower, Double Sink, Soaking Tub
Bathroom in Basement: 0
Dining Room Info:
Dimensions: —
Location: —Dimensions: —
Floor Type: Carpet
Kitchen Info:
Dimensions: —
Location: —Dimensions: —
Floor Type: Hardwood
Features: Eating Area-Table Space, Island, Pantry-Closet
Living Room Info:
Dimensions: —
Location: —Dimensions: —
Floor Type: Carpet
Family Room Info:
Dimensions: —
Location: —Dimensions: —
Floor Type: Carpet
Additional Rooms Info:
Rooms: Breakfast Room, Den
Basement: FullRooms: Breakfast Room, Den
Other Specifics
| 3 | |
| — | |
| Garage | |
| — | |
| — | |
| — | |
| — | |
| Fenced Yard, Landscaped, Pond(s) | |
| 93X145X92X145 | |
| — | |
| Full | |
| Vaulted/Cathedral Ceilings, Hardwood Floors | |
| Range, Microwave, Dishwasher, Refrigerator, Disposal | |
| Not in DB | |
| Sidewalks, Street Lights, Street Paved | |
| — | |
| — |
Tax History
| Year | Property Taxes |
|---|---|
| 2015 | $10,528 |
Contact Agent
Nearby Similar Homes
18800 Dickens Drive, Mokena, Illinois 60448
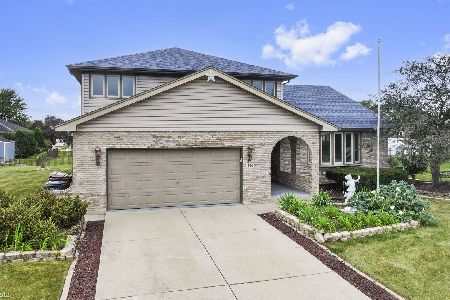
For Sale
$554,900
4 beds / 3.0 baths / 2,739 ft2
Single Family / Built: 1991
34
Nearby Sold Comparables
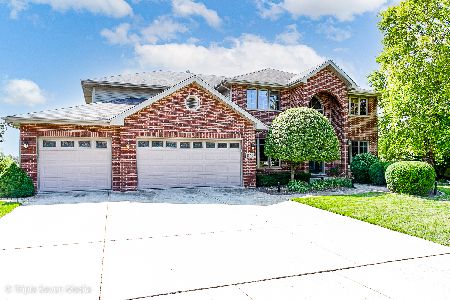
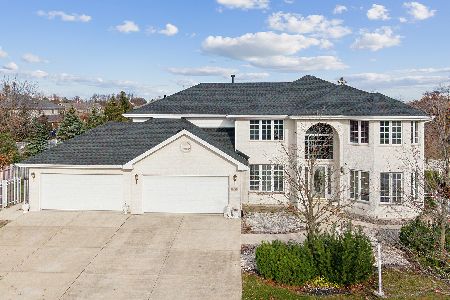
18828 Rosewood Lane, Mokena, Illinois 60448

Sold
$415,000
5 beds / 3.0 baths / 3,462 ft2
Single Family / Built: 2003
4191
18828 Rosewood Lane, Mokena, Illinois 60448
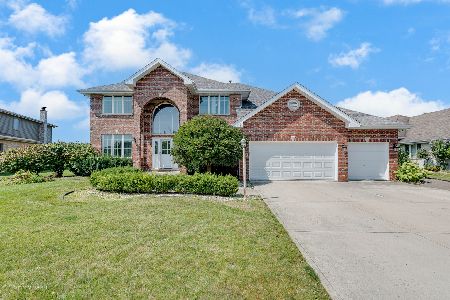
Sold
$585,000
5 beds / 3.0 baths / 5,061 ft2
Single Family / Built: 2003
818
Contact Agent
Listing Provided By
Century 21 Affiliated
