

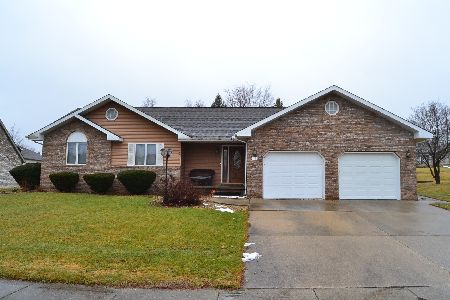
108 Aspen Drive, Clinton, Illinois 61727
Subdivision > Clinton
Sorry, we are updating photos, please update this page in 15 minutes
$180,000
|
Sold
|
|
| Status: | Closed |
| Sqft: | 1,596 |
| Cost/Sqft: | $116 |
| Beds: | 3 |
| Baths: | 3 |
| Year Built: | 1989 |
| Property Taxes: | $4,052 |
| Days On Market: | 5761 |
| Lot Size: | 0,00 |
Description
Must See! Open floor plan ranch. New 2010 hardwood/tile on main level, carpet in basement, all baths remodeled, countertops, interior/exterior professionally painted, egress window, light fixtures, SS appliances! 17kw gas generator, roof 2004.
Property Specifics
| Single Family | |
| — | |
| Ranch | |
| 1989 | |
| Partial | |
| Vinyl Siding, Brick | |
| — | |
| — | |
| No | |
| — |
| De Witt | |
| Clinton | |
| — / Not Applicable | |
| — | |
| Public | |
| Public Sewer | |
| Central Air | |
| Forced Air, Natural Gas | |
| 10178167 | |
| 0734406002 |
Nearby Schools
| NAME: | DISTRICT: | DISTANCE: | |
|---|---|---|---|
|
Grade School
Clinton Elementary |
15 | — | |
|
Middle School
Clinton Jr High |
15 | Not in DB | |
|
High School
Clinton High School |
15 | Not in DB | |
Property History
| DATE: | EVENT: | PRICE: | SOURCE: |
|---|---|---|---|
| 28 Apr, 2010 | Sold | $158,000 | MRED MLS |
| 15 Apr, 2010 | Under contract | $170,000 | MRED MLS |
| 11 Mar, 2010 | Listed for sale | $170,000 | MRED MLS |
| 15 Jun, 2011 | Sold | $180,000 | MRED MLS |
| 27 Apr, 2011 | Under contract | $184,900 | MRED MLS |
| 13 Jan, 2011 | Listed for sale | $184,900 | MRED MLS |
| 24 Mar, 2017 | Sold | $167,500 | MRED MLS |
| 28 Feb, 2017 | Under contract | $169,900 | MRED MLS |
| 27 Feb, 2017 | Listed for sale | $169,900 | MRED MLS |
| 31 Mar, 2025 | Sold | $225,000 | MRED MLS |
| 3 Feb, 2025 | Under contract | $219,900 | MRED MLS |
| 31 Jan, 2025 | Listed for sale | $219,900 | MRED MLS |
Sorry, we are updating photos, please update this page in 15 minutes
Room Specifics
All Bedroom Info:
Total Bedrooms: 3
Bedrooms Above Ground: 3
Bedrooms Below Ground: 0
Total Bedrooms: 3
Bedrooms Above Ground: 3
Bedrooms Below Ground: 0
Second Bedroom Info:
Dimensions: —
Location: —Dimensions: —
Floor Type: Hardwood
Third Bedroom Info:
Dimensions: —
Location: —Dimensions: —
Floor Type: Hardwood
Bathroom Info:
Full Bathrooms: 3
Partial Bathrooms: 1Full Bathrooms: 3
Bathroom Amenities: —
Bathroom in Basement: 1
Dining Room Info:
Dimensions: —
Location: —Dimensions: —
Floor Type: Hardwood
Kitchen Info:
Dimensions: —
Location: —Dimensions: —
Floor Type: Ceramic Tile
Laundry Room Info:
Dimensions: —
Location: —Dimensions: —
Floor Type: Ceramic Tile
Living Room Info:
Dimensions: —
Location: —Dimensions: —
Floor Type: Hardwood
Family Room Info:
Dimensions: —
Location: —Dimensions: —
Floor Type: Carpet
Additional Rooms Info:
Rooms: Foyer
Basement: PartialRooms: Foyer
Other Specifics
| 2 | |
| — | |
| Garage | |
| — | |
| — | |
| — | |
| Deck, Porch | |
| Mature Trees, Landscaped | |
| 90X120 | |
| Pull Down Stair | |
| Full | |
| First Floor Full Bath, Vaulted/Cathedral Ceilings, Walk-In Closet(s) | |
| Dishwasher, Refrigerator, Range, Washer, Dryer, Microwave | |
| Not in DB | |
| — | |
| — | |
| Gas Log, Attached Fireplace Doors/Screen |
Tax History
| Year | Property Taxes |
|---|---|
| 2010 | $3,636 |
| 2011 | $4,052 |
| 2017 | $4,549 |
| 2025 | $4,670 |
Contact Agent
Nearby Similar Homes
212 White Street, Clinton, Illinois 61727

For Sale
$69,900
1 beds / 1.0 baths / 640 ft2
Single Family / Built: 1943
50
421 Monroe Street, Clinton, Illinois 61727

For Sale
$189,900
4 beds / 2.0 baths / 2,056 ft2
Single Family / Built: 1894
8
74 Hillcrest Drive, Clinton, Illinois 61727

For Sale
$190,000
3 beds / 2.0 baths / 1,776 ft2
Single Family / Built: 1963
17
312 South Street, Clinton, Illinois 61727

For Sale
$129,900
2 beds / 1.0 baths / 899 ft2
Single Family / Built: 1923
33
417 Washington Street, Clinton, Illinois 61727

For Sale
$154,900
3 beds / 1.1 baths / 1,400 ft2
Single Family / Built: 1903
2

Contact Agent
Listing Provided By
Keller Williams - Bloomington
