

1080 Valley Lake Drive, Inverness, Illinois 60067
Subdivision > Macintosh
Sorry, we are updating photos, please update this page in 15 minutes
$425,000
|
Sold
|
|
| Status: | Closed |
| Sqft: | 0 |
| Cost/Sqft: | — |
| Beds: | 6 |
| Baths: | 4 |
| Year Built: | 1968 |
| Property Taxes: | $14,795 |
| Days On Market: | 6032 |
| Lot Size: | 0,00 |
Description
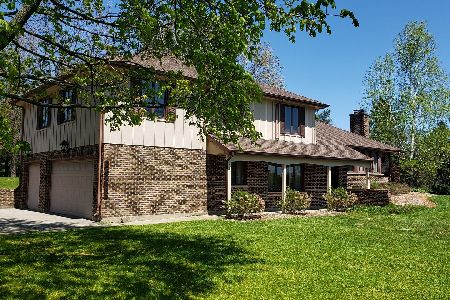
SPACIOUS 2-STORY HOME WITH FULL BASEMENT. GREAT LOCATION IN MCINTOSH SUBDIVISION. PARK LIKE LOT WITH SCREENED IN PORCH. HARDWOOD FLOORS. UPDATED KITCHEN WITH GRANITE COUNTERTOPS. FAMILY ROOM WITH STONE FIREPLACE. MASTER SUITE W/HUGE MASTER BATH. DEN & LOFT! SOLD AS IS. CALL LISTING OFFICE FRONT DESK FOR SHOWING APPOINTMENT. ROOM SIZES & LOT SIZE ARE ESTIMATED. SELLER DOES NOT PROVIDE SURVEY.
Property Specifics
| Single Family | |
| — | |
| Traditional | |
| 1968 | |
| Partial | |
| Brick | |
| Asphalt | |
| — | |
| No | |
| 0 |
| Cook | |
| Macintosh | |
| 0 / Not Applicable | |
| None | |
| Private Well | |
| Septic-Private | |
| Central Air | |
| Natural Gas | |
| 07526001 | |
| 02281030040000 |
Property History
| DATE: | EVENT: | PRICE: | SOURCE: |
|---|---|---|---|
| 9 Sep, 2010 | Sold | $425,000 | MRED MLS |
| 11 Aug, 2010 | Under contract | $445,500 | MRED MLS |
| — | Last price change | $488,060 | MRED MLS |
| 11 May, 2010 | Listed for sale | $569,250 | MRED MLS |
Sorry, we are updating photos, please update this page in 15 minutes
Room Specifics
All Bedroom Info:
Total Bedrooms: 6
Bedrooms Above Ground: 6
Bedrooms Below Ground: 0
Total Bedrooms: 6
Bedrooms Above Ground: 6
Bedrooms Below Ground: 0
Second Bedroom Info:
Dimensions: —
Location: —Dimensions: —
Floor Type: Hardwood
Third Bedroom Info:
Dimensions: —
Location: —Dimensions: —
Floor Type: Hardwood
Fourth Bedroom Info:
Dimensions: —
Location: —Dimensions: —
Floor Type: Hardwood
Bathroom Info:
Full Bathrooms: 4
Partial Bathrooms: —Full Bathrooms: 4
Bathroom Amenities: Whirlpool, Separate Shower, Double Sink, Bidet
Bathroom in Basement: 0
Dining Room Info:
Dimensions: —
Location: —Dimensions: —
Floor Type: Hardwood
Kitchen Info:
Dimensions: —
Location: —Dimensions: —
Floor Type: Hardwood
Features: Island
Living Room Info:
Dimensions: —
Location: —Dimensions: —
Floor Type: Hardwood
Family Room Info:
Dimensions: —
Location: —Dimensions: —
Floor Type: Hardwood
Additional Rooms Info:
Rooms: Bedroom 5, Bedroom 6, Den, Loft, Recreation Room, Utility Room-2nd Floor
Basement: PartialRooms: Bedroom 5, Bedroom 6, Den, Loft, Recreation Room, Utility Room-2nd Floor
Other Specifics
| 2 | |
| Concrete Perimeter | |
| Garage | |
| — | |
| — | |
| — | |
| Patio, Porch Screened | |
| — | |
| 150X205X297X151X42 | |
| — | |
| Full | |
| Skylight(s) | |
| — | |
| Not in DB | |
| Street Paved | |
| — | |
| Wood Burning, Gas Starter |
Tax History
| Year | Property Taxes |
|---|---|
| 2010 | $14,795 |
Contact Agent
Nearby Similar Homes
1303 Crooked Willow Lane, Palatine, Illinois 60067

For Sale
$625,000
4 beds / 2.1 baths / 2,453 ft2
Single Family / Built: 1974
65
1355 Borders Drive, Palatine, Illinois 60067

For Sale
$650,000
3 beds / 2.0 baths / 2,176 ft2
Single Family / Built: 1972
9
Nearby Sold Comparables
1070 Valley Lake Drive, Inverness, Illinois 60067

Sold
$450,000
4 beds / 2.1 baths / 1,964 ft2
Single Family / Built: 1968
5149
1459 Thor Drive, Inverness, Illinois 60067
Sold
$579,000
4 beds / 3.1 baths / 2,594 ft2
Single Family / Built: 1986
2459
1468 Thor Drive, Inverness, Illinois 60067
Sold
$399,000
4 beds / 2.1 baths / 2,435 ft2
Single Family / Built: 1977
4719
Contact Agent
Listing Provided By
RE/MAX Suburban
