

1084 Highbury Drive, Elgin, Illinois 60120
Subdivision > Parkwood
Sorry, we are updating photos, please update this page in 15 minutes
$175,000
|
Sold
|
|
| Status: | Closed |
| Sqft: | 1,270 |
| Cost/Sqft: | $138 |
| Beds: | 3 |
| Baths: | 2 |
| Year Built: | 1975 |
| Property Taxes: | $4,102 |
| Days On Market: | 3853 |
| Lot Size: | 0,21 |
Description
Adorable updated ranch with loads of amenities including: Remodeled kitchen, Remodeled bath, New Washer & Dryer 2013, New Microwave 2014 & Bosch DW 2013, Custom Book Cases in FR both sides of Brick Fireplace, Newer Trim and Doors throughout, All windows & Sliding Glass Doors replaced, New Carpet & Paint in 2014, Siding & Aluminum Trim replaced, Furnace - A/C - Water Heater Replaced 2010, Extra Insulation in garage and over house. Outside features: Newer Concrete Driveway & Front Porch, Nice Fenced Yard looks like Better Homes & Garden, Lovely Brick Paver Patio, Professional Landscaping including several Newer Trees. Schools and shopping close by, as well as expressway.
Property Specifics
| Single Family | |
| — | |
| — | |
| 1975 | |
| None | |
| Vinyl Siding | |
| Asphalt | |
| — | |
| No | |
| 0.21 |
| Cook | |
| Parkwood | |
| 0 / Not Applicable | |
| None | |
| Public | |
| Public Sewer | |
| Central Air | |
| Natural Gas, Forced Air | |
| 09204633 | |
| 06182180190000 |
Property History
| DATE: | EVENT: | PRICE: | SOURCE: |
|---|---|---|---|
| 1 Jul, 2016 | Sold | $175,000 | MRED MLS |
| 20 May, 2016 | Under contract | $175,000 | MRED MLS |
| 22 Apr, 2016 | Listed for sale | $175,000 | MRED MLS |
| 24 May, 2021 | Sold | $232,000 | MRED MLS |
| 10 Apr, 2021 | Under contract | $229,900 | MRED MLS |
| 6 Apr, 2021 | Listed for sale | $229,900 | MRED MLS |
Sorry, we are updating photos, please update this page in 15 minutes
Room Specifics
All Bedroom Info:
Total Bedrooms: 3
Bedrooms Above Ground: 3
Bedrooms Below Ground: 0
Total Bedrooms: 3
Bedrooms Above Ground: 3
Bedrooms Below Ground: 0
Second Bedroom Info:
Dimensions: —
Location: —Dimensions: —
Floor Type: Carpet
Third Bedroom Info:
Dimensions: —
Location: —Dimensions: —
Floor Type: Carpet
Bathroom Info:
Full Bathrooms: 2
Partial Bathrooms: 1Full Bathrooms: 2
Bathroom Amenities: —
Bathroom in Basement: —
Dining Room Info:
Dimensions: —
Location: —Dimensions: —
Floor Type: Wood Laminate
Kitchen Info:
Dimensions: —
Location: —Dimensions: —
Floor Type: Wood Laminate
Features: Eating Area-Table Space
Laundry Room Info:
Dimensions: —
Location: —Dimensions: —
Floor Type: Vinyl
Living Room Info:
Dimensions: —
Location: —Dimensions: —
Floor Type: Carpet
Family Room Info:
Dimensions: —
Location: —Dimensions: —
Floor Type: Wood Laminate
Additional Rooms Info:
Rooms: No additional rooms
Basement: NoneRooms: No additional rooms
Other Specifics
| 2 | |
| — | |
| Garage | |
| — | |
| — | |
| — | |
| — | |
| Fenced Yard | |
| 74X124 | |
| — | |
| — | |
| Wood Laminate Floors, First Floor Laundry | |
| Range, Microwave, Dishwasher, Refrigerator, Washer, Dryer | |
| Not in DB | |
| — | |
| — | |
| Wood Burning |
Tax History
| Year | Property Taxes |
|---|---|
| 2016 | $4,102 |
| 2021 | $3,738 |
Contact Agent
Nearby Similar Homes
87 Highbury Drive, Elgin, Illinois 60120

For Sale
$260,000
3 beds / 1.1 baths / 1,282 ft2
Single Family / Built: 1976
60
1136 Hunter Drive, Elgin, Illinois 60120
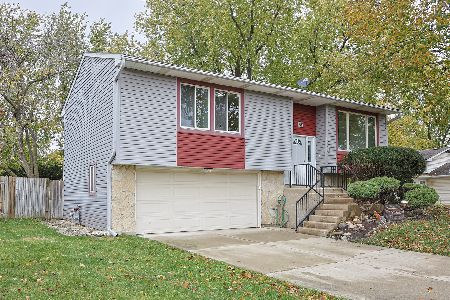
For Sale
$387,000
4 beds / 2.0 baths / 1,077 ft2
Single Family / Built: 1973
4
1124 Leawood Drive, Elgin, Illinois 60120
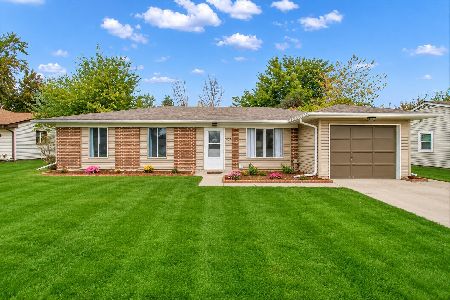
For Sale
$349,500
3 beds / 1.0 baths / 1,132 ft2
Single Family / Built: 1972
7
465 Shady Oaks Drive, Elgin, Illinois 60120
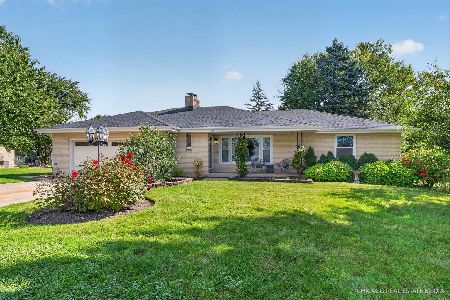
For Sale
$399,000
2 beds / 3.0 baths / 2,456 ft2
Single Family / Built: 1959
32
231 Briarwood Drive, Elgin, Illinois 60120
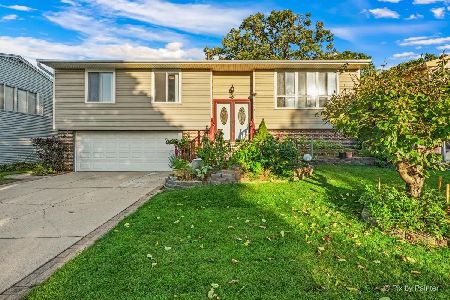
For Sale
$374,900
3 beds / 2.1 baths / 1,555 ft2
Single Family / Built: 1980
32
Nearby Sold Comparables
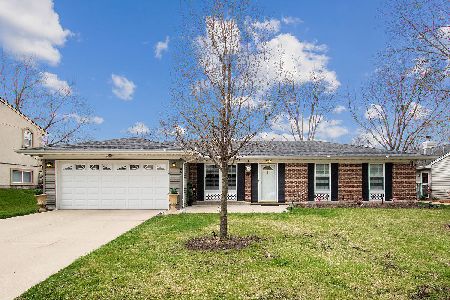


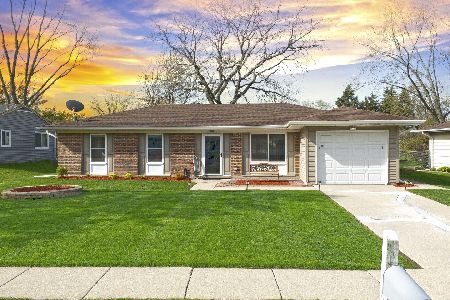
1095 Sebring Drive, Elgin, Illinois 60120
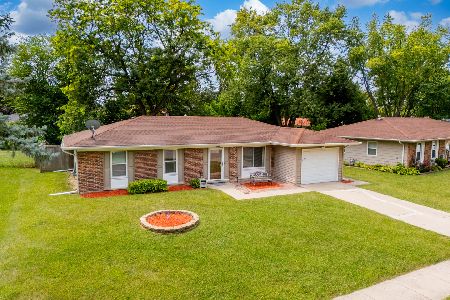
Sold
$299,900
3 beds / 1.0 baths / 1,162 ft2
Single Family / Built: 1974
824
Contact Agent
Listing Provided By
Baird & Warner
