

10840 Bull Valley Drive, Woodstock, Illinois 60098
Subdivision > Bull Valley Golf Club
Sorry, we are updating photos, please update this page in 15 minutes
$450,000
|
Sold
|
|
| Status: | Closed |
| Sqft: | 3,860 |
| Cost/Sqft: | $117 |
| Beds: | 4 |
| Baths: | 3 |
| Year Built: | 2005 |
| Property Taxes: | $16,785 |
| Days On Market: | 4988 |
| Lot Size: | 0,50 |
Description
Stunning home located in Golf Comnty features stunning upgrades T/O. One of kind finishes T/O incldg Crown molding T/O, Spent 10k in pillars w/crushed marble & real gold flakes. Stunning Mstr Suite w/brand new master bath w/heated flrs, Lrg shower & soaking tub. Open Kit w/brkfst nook, S/S Applns, Braz. Cherry flrs, 2nd flr Loft and HUGE Full Bsmnt. Sunroom, Prof. Lndscpd, the list goes on! Reasonable Offers considrd
Property Specifics
| Single Family | |
| — | |
| Contemporary | |
| 2005 | |
| Full | |
| Brick, Cedar | |
| — | |
| CUSTOM | |
| No | |
| 0.5 |
| Mc Henry | |
| Bull Valley Golf Club | |
| 0 / Not Applicable | |
| None | |
| Public | |
| Public Sewer | |
| Central Air | |
| Natural Gas | |
| 08291352 | |
| 1310101009 |
Property History
| DATE: | EVENT: | PRICE: | SOURCE: |
|---|---|---|---|
| 20 May, 2014 | Sold | $450,000 | MRED MLS |
| 7 Aug, 2013 | Under contract | $450,000 | MRED MLS |
| — | Last price change | $599,900 | MRED MLS |
| 14 Mar, 2013 | Listed for sale | $599,900 | MRED MLS |
| 27 May, 2022 | Sold | $680,000 | MRED MLS |
| 7 Apr, 2022 | Under contract | $669,900 | MRED MLS |
| 25 Mar, 2022 | Listed for sale | $669,900 | MRED MLS |
Sorry, we are updating photos, please update this page in 15 minutes
Room Specifics
All Bedroom Info:
Total Bedrooms: 4
Bedrooms Above Ground: 4
Bedrooms Below Ground: 0
Total Bedrooms: 4
Bedrooms Above Ground: 4
Bedrooms Below Ground: 0
Second Bedroom Info:
Dimensions: —
Location: —Dimensions: —
Floor Type: Carpet
Third Bedroom Info:
Dimensions: —
Location: —Dimensions: —
Floor Type: Carpet
Fourth Bedroom Info:
Dimensions: —
Location: —Dimensions: —
Floor Type: Carpet
Bathroom Info:
Full Bathrooms: 3
Partial Bathrooms: 0Full Bathrooms: 3
Bathroom Amenities: Separate Shower, Double Sink, Soaking Tub
Bathroom in Basement: 0
Dining Room Info:
Dimensions: —
Location: —Dimensions: —
Floor Type: Hardwood
Kitchen Info:
Dimensions: —
Location: —Dimensions: —
Floor Type: Hardwood
Features: Eating Area-Breakfast Bar, Island, Pantry-Walk-in
Family Room Info:
Dimensions: —
Location: —Dimensions: —
Floor Type: Carpet
Additional Rooms Info:
Rooms: Loft, Office, Screened Porch
Basement: FullRooms: Loft, Office, Screened Porch
Other Specifics
| 3 | |
| — | |
| Garage | |
| — | |
| — | |
| — | |
| Deck | |
| — | |
| 21780 | |
| — | |
| Full | |
| Vaulted/Cathedral Ceilings, Skylight(s), Hardwood Floors, Heated Floors, First Floor Bedroom, First Floor Full Bath | |
| Range, Microwave, Dishwasher | |
| Not in DB | |
| Clubhouse, Street Lights, Street Paved, Other | |
| — | |
| Wood Burning |
Tax History
| Year | Property Taxes |
|---|---|
| 2014 | $16,785 |
| 2022 | $13,970 |
Contact Agent
Nearby Similar Homes
10711 Bull Valley Drive, Woodstock, Illinois 60098
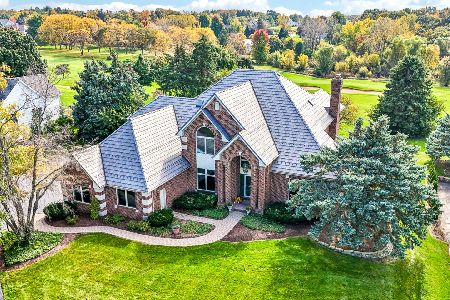
For Sale
$698,900
4 beds / 3.1 baths / 4,639 ft2
Single Family / Built: 1995
24
11022 Ayrshire Court, Woodstock, Illinois 60098
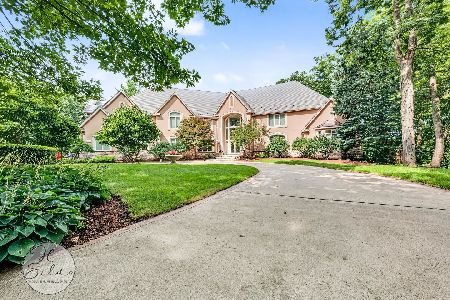
For Sale
$1,299,900
6 beds / 5.3 baths / 11,332 ft2
Single Family / Built: 2003
47
1425 Galloway Drive, Woodstock, Illinois 60098
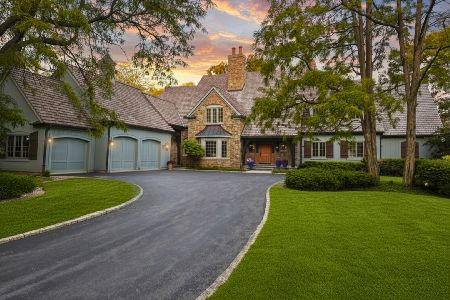
For Sale
$1,350,000
4 beds / 4.2 baths / 8,201 ft2
Single Family / Built: 2005
37
Nearby Sold Comparables
10840 Bull Valley Drive, Woodstock, Illinois 60098

Sold
$669,900
4 beds / 3.0 baths / 3,860 ft2
Single Family / Built: 2005
1690
10820 Bull Valley Drive, Woodstock, Illinois 60098

Sold
$349,000
5 beds / 3.1 baths / 3,011 ft2
Single Family / Built: 1999
5635
10820 Bull Valley Drive, Woodstock, Illinois 60098

Sold
$369,900
4 beds / 3.1 baths / 3,100 ft2
Single Family / Built: 2000
2393
10849 Bull Valley Drive, Woodstock, Illinois 60098
Sold
$499,900
4 beds / 5.1 baths / 4,917 ft2
Single Family / Built: 2006
2737
10900 Bull Valley Drive, Woodstock, Illinois 60098
Sold
$375,000
4 beds / 2.1 baths / 4,000 ft2
Single Family / Built: 2004
4266
10810 Bull Valley Drive, Woodstock, Illinois 60098
Sold
$439,000
4 beds / 4.1 baths / 3,903 ft2
Single Family / Built: 2005
3894
Contact Agent
Listing Provided By
Coldwell Banker Residential
