

109 Center Parkway, Yorkville, Illinois 60560
Subdivision > Countryside
Sorry, we are updating photos, please update this page in 15 minutes
$163,000
|
Sold
|
|
| Status: | Closed |
| Sqft: | 1,582 |
| Cost/Sqft: | $106 |
| Beds: | 3 |
| Baths: | 2 |
| Year Built: | 1974 |
| Property Taxes: | $4,605 |
| Days On Market: | 4201 |
| Lot Size: | 0,31 |
Description
Welcome Home to this move in ready, immaculate 3 bedroom 2 bath home, attached 2+ garage, in desirable Countryside neighborhood. Perfect for summer entertaining with a 3 season screened porch, concrete outdoor patio, large fenced in backyard looking out at a large open space. Brick Front, newly painted cedar siding. 1st Floor Laundry, Private Master Bathroom. Plenty of storage. Quick Close.
Property Specifics
| Single Family | |
| — | |
| Ranch | |
| 1974 | |
| Full | |
| Brick, Cedar | |
| Asphalt | |
| — | |
| No | |
| 0.31 |
| Kendall | |
| Countryside | |
| 0 / Not Applicable | |
| None | |
| Public | |
| Public Sewer | |
| Central Air | |
| Natural Gas, Forced Air | |
| 08919363 | |
| 0220476026 |
Nearby Schools
| NAME: | DISTRICT: | DISTANCE: | |
|---|---|---|---|
|
Grade School
Yorkville Grade School |
115 | — | |
|
Middle School
Yorkville Intermediate School |
115 | Not in DB | |
|
High School
Yorkville High School |
115 | Not in DB | |
|
Alternate Junior High School
Yorkville Middle School |
— | Not in DB | |
Property History
| DATE: | EVENT: | PRICE: | SOURCE: |
|---|---|---|---|
| 26 Jun, 2015 | Sold | $163,000 | MRED MLS |
| 21 May, 2015 | Under contract | $167,000 | MRED MLS |
| 11 May, 2015 | Listed for sale | $167,000 | MRED MLS |
| 15 Jul, 2019 | Sold | $229,900 | MRED MLS |
| 10 Jun, 2019 | Under contract | $229,900 | MRED MLS |
| 9 Jun, 2019 | Listed for sale | $229,900 | MRED MLS |
Sorry, we are updating photos, please update this page in 15 minutes
Room Specifics
All Bedroom Info:
Total Bedrooms: 3
Bedrooms Above Ground: 3
Bedrooms Below Ground: 0
Total Bedrooms: 3
Bedrooms Above Ground: 3
Bedrooms Below Ground: 0
Second Bedroom Info:
Dimensions: —
Location: —Dimensions: —
Floor Type: Carpet
Third Bedroom Info:
Dimensions: —
Location: —Dimensions: —
Floor Type: Carpet
Bathroom Info:
Full Bathrooms: 2
Partial Bathrooms: 0Full Bathrooms: 2
Bathroom Amenities: —
Bathroom in Basement: 0
Dining Room Info:
Dimensions: —
Location: —Dimensions: —
Floor Type: Carpet
Kitchen Info:
Dimensions: —
Location: —Dimensions: —
Floor Type: Carpet
Features: Eating Area-Table Space
Living Room Info:
Dimensions: —
Location: —Dimensions: —
Floor Type: Carpet
Family Room Info:
Dimensions: —
Location: —Dimensions: —
Floor Type: Carpet
Additional Rooms Info:
Rooms: Screened Porch
Basement: FullRooms: Screened Porch
Other Specifics
| 2 | |
| Concrete Perimeter | |
| Garage | |
| — | |
| — | |
| — | |
| Patio, Porch, Screened Patio | |
| Fenced Yard | |
| 90X150X90X153 | |
| — | |
| Full | |
| First Floor Laundry | |
| Range, Microwave, Dishwasher, Refrigerator, Washer, Dryer, Disposal | |
| Not in DB | |
| Sidewalks, Street Lights, Street Paved | |
| — | |
| Gas Log |
Tax History
| Year | Property Taxes |
|---|---|
| 2015 | $4,605 |
| 2019 | $6,331 |
Contact Agent
Nearby Similar Homes
110 Naden Court, Yorkville, Illinois 60560
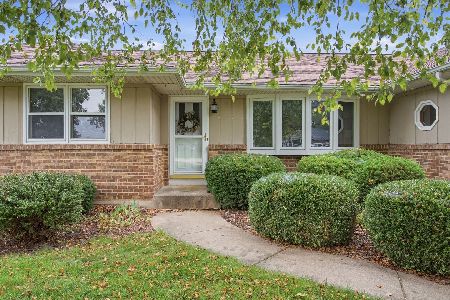
For Sale
$350,000
3 beds / 1.1 baths / 1,600 ft2
Single Family / Built: 1979
46
318 Blackberry Lane, Yorkville, Illinois 60560
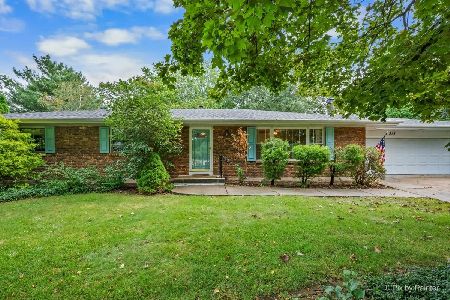
For Sale
$345,000
3 beds / 2.1 baths / 1,508 ft2
Single Family / Built: 1975
54
322 Kendall Drive, Yorkville, Illinois 60560
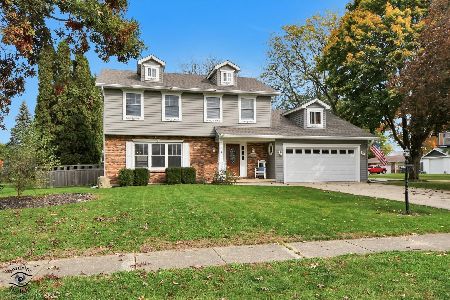
For Sale
$475,000
4 beds / 2.1 baths / 2,072 ft2
Single Family / Built: 1978
14
592 Red Tail Lane, Yorkville, Illinois 60560
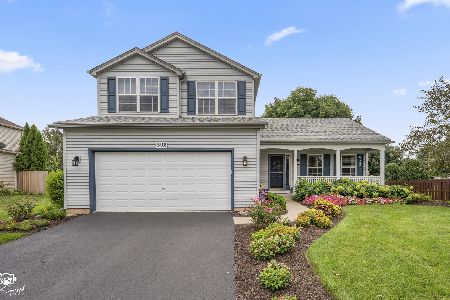
For Sale
$400,000
3 beds / 2.1 baths / 1,715 ft2
Single Family / Built: 2001
6
23 Amanda Lane, Yorkville, Illinois 60560
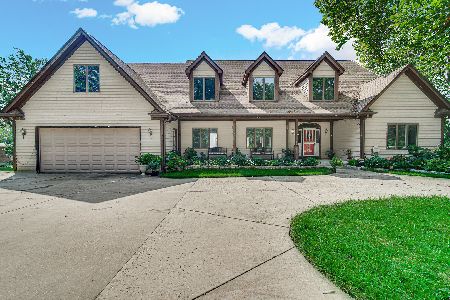
For Sale
$798,900
4 beds / 6.0 baths / 4,254 ft2
Single Family / Built: 1999
81
612 Yellowstone Lane, Yorkville, Illinois 60560
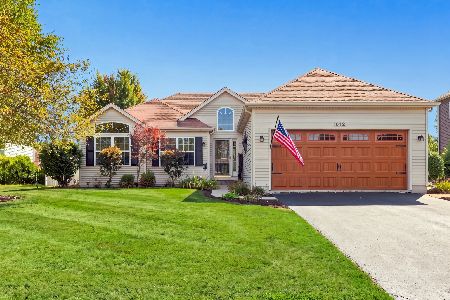
For Sale
$355,000
3 beds / 3.0 baths / 1,423 ft2
Single Family / Built: 2002
67
Nearby Sold Comparables
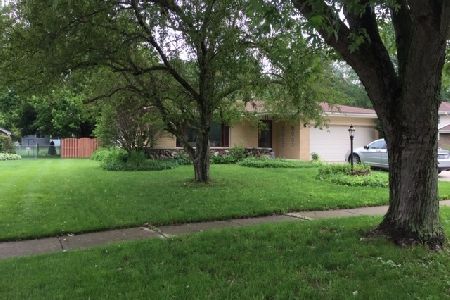
203 Center Parkway, Yorkville, Illinois 60560

Sold
$188,750
3 beds / 1.1 baths / 2,000 ft2
Single Family / Built: 1976
4898
Contact Agent
Listing Provided By
Keller Williams Infinity
