

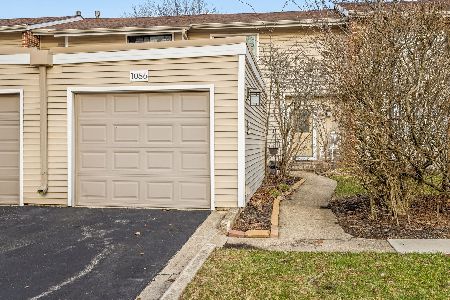
1090 Cascade Drive, Aurora, Illinois 60506
Subdivision > Timberlake
Sorry, we are updating photos, please update this page in 15 minutes
$102,000
|
Sold
|
|
| Status: | Closed |
| Sqft: | 1,064 |
| Cost/Sqft: | $97 |
| Beds: | 2 |
| Baths: | 2 |
| Year Built: | 1973 |
| Property Taxes: | $2,393 |
| Days On Market: | 4149 |
| Lot Size: | 0,00 |
Description
Great location close to highway, shopping, entertainment, schools and so much more! This stunning 2 bedroom 1.1 bath townhome offers a spacious floor plan, full finished basement, large kitchen with bar and eating area, sliding door to patio. New siding & windows in 2014. Community offers pool, maintenance, lawn care & snow removal. Home is move in ready just waiting for your personal touches to call this home!
Property Specifics
| Condos/Townhomes | |
| 2 | |
| — | |
| 1973 | |
| Full | |
| Aluminum Siding, Vinyl Siding, Steel Siding | |
| Asphalt | |
| — | |
| No | |
| — |
| Kane | |
| Timberlake | |
| 225 / Monthly | |
| Parking, Clubhouse, Pool, Exterior Maintenance, Lawn Care, Snow Removal | |
| Public | |
| Public Sewer | |
| Central Air | |
| Natural Gas, Forced Air | |
| 08971793 | |
| 1517107004 |
Property History
| DATE: | EVENT: | PRICE: | SOURCE: |
|---|---|---|---|
| 21 Feb, 2008 | Sold | $108,000 | MRED MLS |
| 7 Jan, 2008 | Under contract | $112,000 | MRED MLS |
| — | Last price change | $126,000 | MRED MLS |
| 19 Oct, 2007 | Listed for sale | $140,000 | MRED MLS |
| 14 Sep, 2015 | Sold | $102,000 | MRED MLS |
| 29 Jul, 2015 | Under contract | $103,000 | MRED MLS |
| — | Last price change | $105,000 | MRED MLS |
| 2 Jul, 2015 | Listed for sale | $105,000 | MRED MLS |
| 26 Sep, 2024 | Sold | $205,000 | MRED MLS |
| 22 Jul, 2024 | Under contract | $200,000 | MRED MLS |
| 16 Apr, 2024 | Listed for sale | $200,000 | MRED MLS |
Sorry, we are updating photos, please update this page in 15 minutes
Room Specifics
All Bedroom Info:
Total Bedrooms: 2
Bedrooms Above Ground: 2
Bedrooms Below Ground: 0
Total Bedrooms: 2
Bedrooms Above Ground: 2
Bedrooms Below Ground: 0
Second Bedroom Info:
Dimensions: —
Location: —Dimensions: —
Floor Type: Carpet
Bathroom Info:
Full Bathrooms: 2
Partial Bathrooms: 1Full Bathrooms: 2
Bathroom Amenities: Soaking Tub
Bathroom in Basement: 0
Kitchen Info:
Dimensions: —
Location: —Dimensions: —
Floor Type: Vinyl
Features: Eating Area-Breakfast Bar, Eating Area-Table Space
Living Room Info:
Dimensions: —
Location: —Dimensions: —
Floor Type: Carpet
Family Room Info:
Dimensions: —
Location: —Dimensions: —
Floor Type: Carpet
Additional Rooms Info:
Rooms: No additional rooms
Basement: FullRooms: No additional rooms
Other Specifics
| 1 | |
| Concrete Perimeter | |
| Garage | |
| — | |
| — | |
| — | |
| Patio | |
| Common Grounds | |
| 19X84.33 | |
| — | |
| None | |
| — | |
| Range, Microwave, Dishwasher, Refrigerator, Washer, Dryer | |
| Not in DB | |
| — | |
| Pool | |
| — |
Tax History
| Year | Property Taxes |
|---|---|
| 2008 | $2,889 |
| 2015 | $2,393 |
| 2024 | $3,818 |
Contact Agent
Nearby Similar Homes
1067 Cascade Drive, Aurora, Illinois 60506
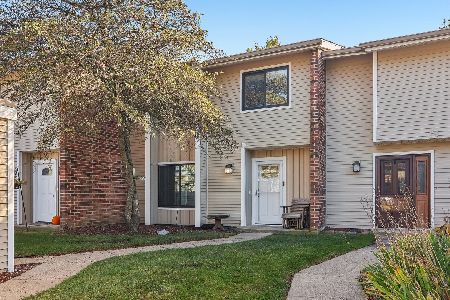
For Sale
$280,000
4 beds / 1.1 baths / 1,400 ft2
Condos/Townhomes / Built: 1973
15
1326 Elder Drive, Aurora, Illinois 60506
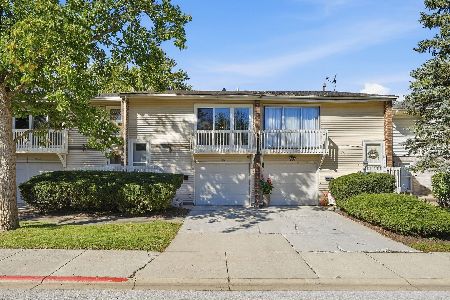
For Sale
$250,000
3 beds / 1.1 baths / 1,575 ft2
Condos/Townhomes / Built: 1972
36
1460 Foxcroft Drive, Aurora, Illinois 60506
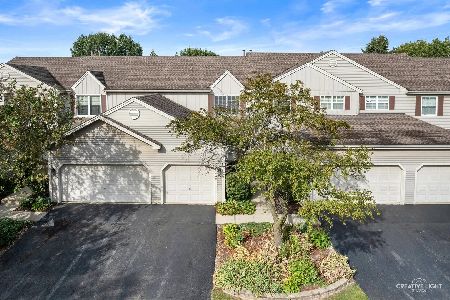
For Sale
$275,000
2 beds / 2.1 baths / 1,943 ft2
Condos/Townhomes / Built: 1991
54
1451 Elder Drive, Aurora, Illinois 60506
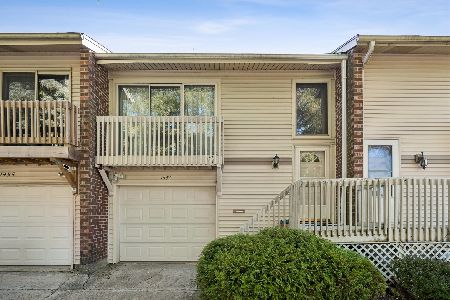
For Sale
$242,500
2 beds / 2.0 baths / 1,281 ft2
Condos/Townhomes / Built: 1972
27
1483 Elder Drive, Aurora, Illinois 60506
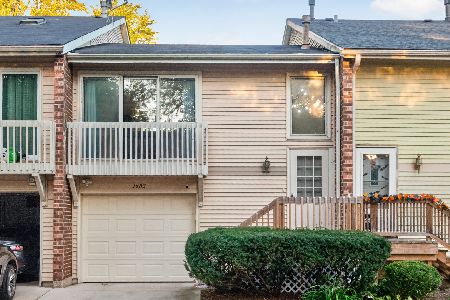
For Sale
$235,000
2 beds / 1.1 baths / 1,281 ft2
Condos/Townhomes / Built: 1972
29
1478 Elder Drive, Aurora, Illinois 60506
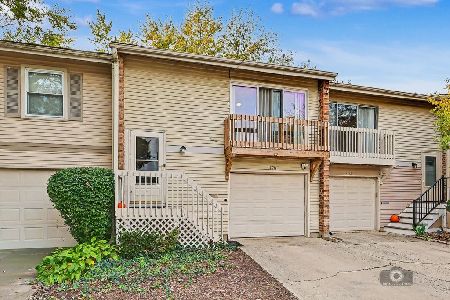
For Sale
$279,000
3 beds / 2.1 baths / 1,911 ft2
Condos/Townhomes / Built: 1972
12
Nearby Sold Comparables

1088 Cascade Drive, Aurora, Illinois 60506
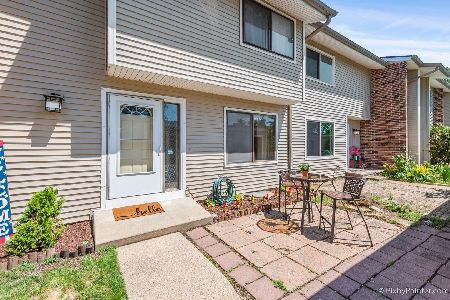
Sold
$165,000
3 beds / 2.1 baths / 1,252 ft2
Condos/Townhomes / Built: 1973
2319
Contact Agent
Listing Provided By
Baird & Warner
