

1092 Auburn Drive, Yorkville, Illinois 60560
Subdivision > Heartland Circle
Sorry, we are updating photos, please update this page in 15 minutes
$300,000
|
Sold
|
|
| Status: | Closed |
| Sqft: | 3,000 |
| Cost/Sqft: | $103 |
| Beds: | 4 |
| Baths: | 3 |
| Year Built: | 2009 |
| Property Taxes: | $9,342 |
| Days On Market: | 5163 |
| Lot Size: | 0,00 |
Description
Less than 3 years old in desirable Heartland Circle! Maple cabinetry & granite in kitchen & all bathrooms. Hardwood floors on all of first level & a grand entry w/ layered ceilings, new wrought iron staircase, lighting fixtures & more. Mstr bath has jetted tub & steam shower. $12,000 was just invested in California Closets in ALL closets; wait until you see the master! New stamped concrete patio & black alum. fence.
Property Specifics
| Single Family | |
| — | |
| — | |
| 2009 | |
| Full | |
| Vinyl Siding, Brick | |
| Asphalt | |
| — | |
| No | |
| — |
| Kendall | |
| Heartland Circle | |
| 150 / Annual | |
| Other | |
| Public | |
| Public Sewer | |
| Central Air | |
| Natural Gas, Forced Air | |
| 08164797 | |
| 0233231006 |
Property History
| DATE: | EVENT: | PRICE: | SOURCE: |
|---|---|---|---|
| 30 Aug, 2010 | Sold | $240,000 | MRED MLS |
| 14 Jul, 2010 | Under contract | $244,900 | MRED MLS |
| 14 Jun, 2010 | Listed for sale | $244,900 | MRED MLS |
| 19 Oct, 2012 | Sold | $300,000 | MRED MLS |
| 22 Sep, 2012 | Under contract | $309,900 | MRED MLS |
| 21 Sep, 2012 | Listed for sale | $309,900 | MRED MLS |
Sorry, we are updating photos, please update this page in 15 minutes
Room Specifics
All Bedroom Info:
Total Bedrooms: 4
Bedrooms Above Ground: 4
Bedrooms Below Ground: 0
Total Bedrooms: 4
Bedrooms Above Ground: 4
Bedrooms Below Ground: 0
Second Bedroom Info:
Dimensions: —
Location: —Dimensions: —
Floor Type: Carpet
Third Bedroom Info:
Dimensions: —
Location: —Dimensions: —
Floor Type: Carpet
Fourth Bedroom Info:
Dimensions: —
Location: —Dimensions: —
Floor Type: Carpet
Bathroom Info:
Full Bathrooms: 3
Partial Bathrooms: 1Full Bathrooms: 3
Bathroom Amenities: Whirlpool, Separate Shower, Steam Shower
Bathroom in Basement: 0
Dining Room Info:
Dimensions: —
Location: —Dimensions: —
Floor Type: Hardwood
Kitchen Info:
Dimensions: —
Location: —Dimensions: —
Floor Type: Hardwood
Features: Eating Area-Table Space, Island, Pantry-Closet
Laundry Room Info:
Dimensions: —
Location: —Dimensions: —
Floor Type: Ceramic Tile
Living Room Info:
Dimensions: —
Location: —Dimensions: —
Floor Type: Hardwood
Family Room Info:
Dimensions: —
Location: —Dimensions: —
Floor Type: Hardwood
Additional Rooms Info:
Rooms: Walk In Closet
Basement: FullRooms: Walk In Closet
Other Specifics
| 3 | |
| Concrete Perimeter | |
| Garage | |
| — | |
| — | |
| — | |
| Patio, Porch, Stamped Concrete Patio | |
| Fenced Yard, Landscaped | |
| 166X37X100X140 | |
| Unfinished | |
| Full | |
| Hardwood Floors, First Floor Laundry | |
| Range, Microwave, Dishwasher, Refrigerator, Washer, Dryer, Disposal, Stainless Steel Appliance(s) | |
| Not in DB | |
| Sidewalks, Street Lights, Street Paved | |
| — | |
| — |
Tax History
| Year | Property Taxes |
|---|---|
| 2010 | $8,995 |
| 2012 | $9,342 |
Contact Agent
Nearby Similar Homes
1084 Redwood Drive, Yorkville, Illinois 60560

Short Sale
$485,000
4 beds / 2.1 baths / 3,134 ft2
Single Family / Built: 2003
69
1122 Clearwater Drive, Yorkville, Illinois 60560

For Sale
$639,900
4 beds / 4.1 baths / 3,315 ft2
Single Family / Built: 2006
56
781 Arrowhead Drive, Yorkville, Illinois 60560

For Sale
$499,900
3 beds / 3.1 baths / 2,350 ft2
Single Family / Built: 2004
44
622 Birchwood Drive, Yorkville, Illinois 60560

For Sale
$600,000
4 beds / 3.1 baths / 3,234 ft2
Single Family / Built: 2005
46
8955 Van Emmon Road, Yorkville, Illinois 60560
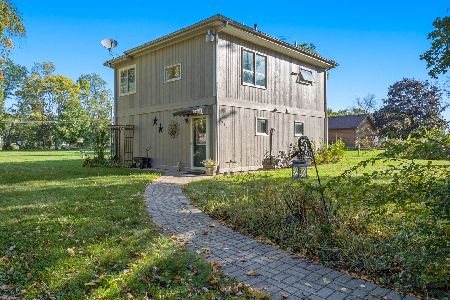
For Sale
$285,000
2 beds / 1.1 baths / 1,400 ft2
Single Family / Built: 1961
33
1271 Clearwater Drive, Yorkville, Illinois 60560
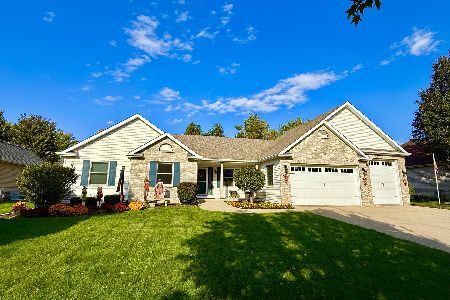
For Sale
$525,000
3 beds / 3.0 baths / 3,321 ft2
Single Family / Built: 2006
22
Nearby Sold Comparables
1092 Auburn Drive, Yorkville, Illinois 60560

Sold
$244,900
4 beds / 2.1 baths / 2,800 ft2
Single Family / Built: 2007
5993
502 Omaha Drive, Yorkville, Illinois 60560
Sold
$339,900
4 beds / 3.1 baths / 3,100 ft2
Single Family / Built: 2005
3969
502 Omaha Drive, Yorkville, Illinois 60560
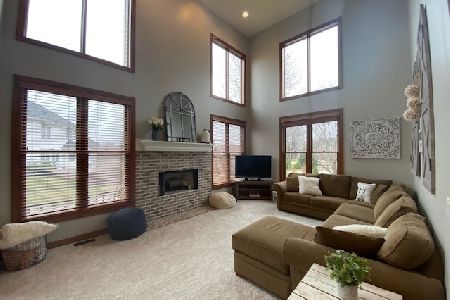
Sold
$395,000
4 beds / 3.1 baths / 3,100 ft2
Single Family / Built: 2005
2056
482 Omaha Drive, Yorkville, Illinois 60560
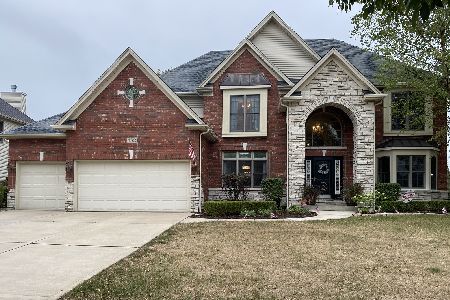
Sold
$388,900
5 beds / 2.1 baths / 3,214 ft2
Single Family / Built: 2007
2272
1085 Auburn Drive, Yorkville, Illinois 60560
Sold
$325,000
4 beds / 3.1 baths / 3,200 ft2
Single Family / Built: 2005
3458
Contact Agent
Listing Provided By
Classic Realty Group, Inc.
