

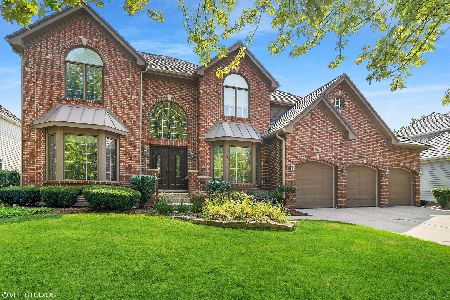
1096 Reddington Drive, Aurora, Illinois 60502
Subdivision > Stonebridge
Sorry, we are updating photos, please update this page in 15 minutes
$622,000
|
Sold
|
|
| Status: | Closed |
| Sqft: | 5,724 |
| Cost/Sqft: | $113 |
| Beds: | 5 |
| Baths: | 6 |
| Year Built: | 1997 |
| Property Taxes: | $19,320 |
| Days On Market: | 5244 |
| Lot Size: | 0,00 |
Description
BEAUTIFUL HOME! SUPERB LOCATION FOR A BUSY, GROWING FAMILY! I-88/Eola Rd Exchange-7 min; Rt 59 Metra station-6 min; Metea Valley HS-5 min; Jewel-Osco-4 min; Stonebridge Clubhouse/Pool-4 min; Granger Middle & Gwendolyn Brooks Elementary-walking distance! Meticulous! Updated kitchen, true walk-out bsmt to prof landspd yd escapes, cozy screened-in porch & WOW deck views! All 5 bedrms w/en-suite bths, extensive millwork!
Property Specifics
| Single Family | |
| — | |
| Traditional | |
| 1997 | |
| Full, Walkout | |
| Brick, Cedar | |
| Shake | |
| — | |
| No | |
| 0 |
| Du Page | |
| Stonebridge | |
| 215 / Quarterly | |
| Security | |
| Lake Michigan | |
| Public Sewer | |
| Central Air, Zoned | |
| Natural Gas, Forced Air | |
| 08091733 | |
| 0718103076 |
Nearby Schools
| NAME: | DISTRICT: | DISTANCE: | |
|---|---|---|---|
|
Grade School
Brooks Elementary School |
204 | — | |
|
Middle School
Granger Middle School |
204 | Not in DB | |
|
High School
Metea Valley High School |
204 | Not in DB | |
Property History
| DATE: | EVENT: | PRICE: | SOURCE: |
|---|---|---|---|
| 28 Nov, 2012 | Sold | $622,000 | MRED MLS |
| 4 Oct, 2012 | Under contract | $649,000 | MRED MLS |
| — | Last price change | $719,900 | MRED MLS |
| 14 Jun, 2012 | Listed for sale | $739,900 | MRED MLS |
| 7 Aug, 2026 | Sold | $1,145,000 | MRED MLS |
| 3 Jul, 2026 | Under contract | $1,186,000 | MRED MLS |
| 19 Jun, 2026 | Listed for sale | $1,186,000 | MRED MLS |
Sorry, we are updating photos, please update this page in 15 minutes
Room Specifics
All Bedroom Info:
Total Bedrooms: 5
Bedrooms Above Ground: 5
Bedrooms Below Ground: 0
Total Bedrooms: 5
Bedrooms Above Ground: 5
Bedrooms Below Ground: 0
Second Bedroom Info:
Dimensions: —
Location: —Dimensions: —
Floor Type: Carpet
Third Bedroom Info:
Dimensions: —
Location: —Dimensions: —
Floor Type: Carpet
Fourth Bedroom Info:
Dimensions: —
Location: —Dimensions: —
Floor Type: Carpet
Bathroom Info:
Full Bathrooms: 6
Partial Bathrooms: 1Full Bathrooms: 6
Bathroom Amenities: Whirlpool, Separate Shower, Double Sink
Bathroom in Basement: 1
Dining Room Info:
Dimensions: —
Location: —Dimensions: —
Floor Type: Hardwood
Kitchen Info:
Dimensions: —
Location: —Dimensions: —
Floor Type: Hardwood
Features: Eating Area-Breakfast Bar, Eating Area-Table Space, Island, Pantry-Walk-in
Laundry Room Info:
Dimensions: —
Location: —Dimensions: —
Floor Type: Ceramic Tile
Living Room Info:
Dimensions: —
Location: —Dimensions: —
Floor Type: Hardwood
Family Room Info:
Dimensions: —
Location: —Dimensions: —
Floor Type: Carpet
Additional Rooms Info:
Rooms: Bedroom 5, Den, Foyer, Game Room, Recreation Room, Screened Porch, Sitting Room, Sun Room
Basement: Full, WalkoutRooms: Bedroom 5, Den, Foyer, Game Room, Recreation Room, Screened Porch, Sitting Room, Sun Room
Other Specifics
| 3 | |
| Concrete Perimeter | |
| Garage | |
| — | |
| — | |
| — | |
| Deck, Patio, Porch Screened | |
| Golf Course Lot, Landscaped, Stream(s) | |
| 90X127 | |
| — | |
| Full | |
| Vaulted/Cathedral Ceilings, Skylight(s), Hardwood Floors, First Floor Laundry | |
| Double Oven, Range, Microwave, Dishwasher, Refrigerator, Disposal | |
| Not in DB | |
| Sidewalks, Street Lights, Street Paved | |
| — | |
| Wood Burning, Attached Fireplace Doors/Screen, Gas Log, Gas Starter |
Tax History
| Year | Property Taxes |
|---|---|
| 2012 | $19,320 |
| 2026 | $23,050 |
Contact Agent
Nearby Similar Homes
1058 Courtland Place, Aurora, Illinois 60502
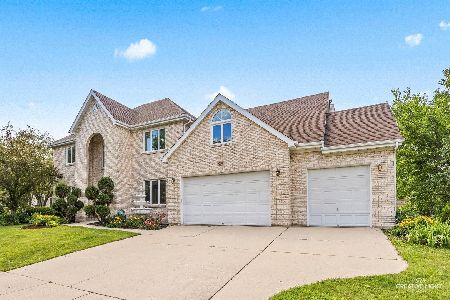
For Sale
$775,000
5 beds / 3.1 baths / 3,660 ft2
Single Family / Built: 1994
63
2198 Brookside Lane, Aurora, Illinois 60502
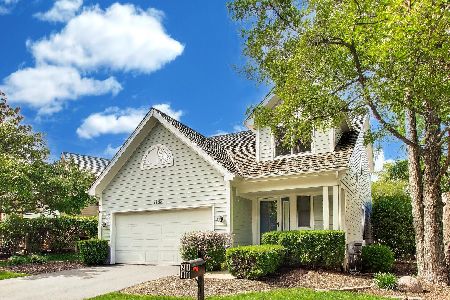
For Sale
$499,900
3 beds / 2.2 baths / 2,805 ft2
Single Family / Built: 1994
16
1319 Cranbrook Circle, Aurora, Illinois 60502
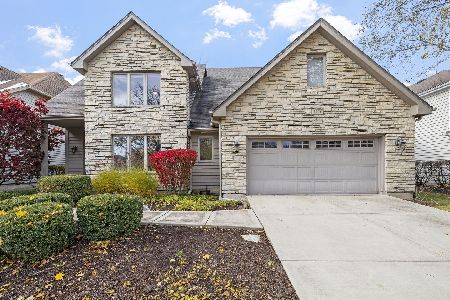
For Sale
$799,999
3 beds / 4.0 baths / 2,934 ft2
Single Family / Built: 1993
80
2080 Stephen Street, Aurora, Illinois 60502
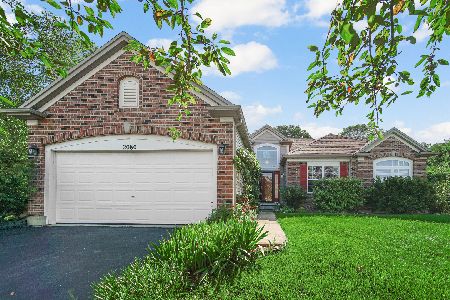
For Sale
$430,000
3 beds / 2.0 baths / 1,936 ft2
Single Family / Built: 2004
63
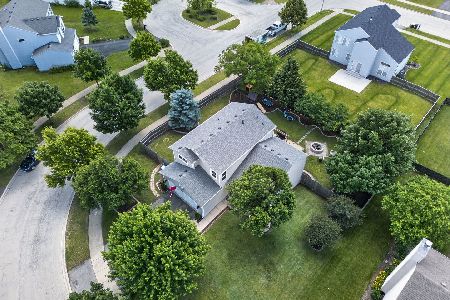
1360 Mansfield Drive, Aurora, Illinois 60502
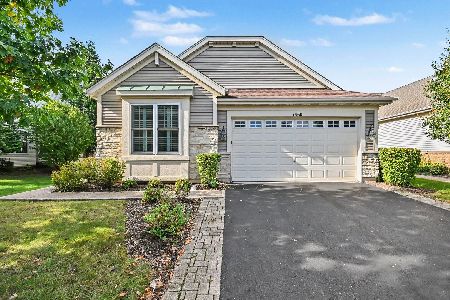
For Sale
$499,900
2 beds / 3.0 baths / 2,013 ft2
Single Family / Built: 2005
8
Nearby Sold Comparables

Contact Agent
Listing Provided By
Baird & Warner
