

1104 Reddington Drive, Aurora, Illinois 60502
Subdivision > Stonebridge
Sorry, we are updating photos, please update this page in 15 minutes
$535,000
|
Sold
|
|
| Status: | Closed |
| Sqft: | 4,416 |
| Cost/Sqft: | $127 |
| Beds: | 5 |
| Baths: | 6 |
| Year Built: | 1996 |
| Property Taxes: | $20,317 |
| Days On Market: | 5385 |
| Lot Size: | 0,00 |
Description
Great opportunity in Stonebridge! Beautiful home, on the Golf Course with beautiful views! Full finished WALKOUT basment with bar, addtional bedroom, FULL bath, rec room and plenty of storage space! Hardwood floors throughout first floor. 3 car side load garage! Home being sold AS IS, where is. Taxes pro-rated at 100%- proof of funds/pre approval needed with all offers!
Property Specifics
| Single Family | |
| — | |
| Traditional | |
| 1996 | |
| Full, Walkout | |
| EIFS (e.g. Dryvit). | |
| Shake | |
| — | |
| No | |
| — |
| Du Page | |
| Stonebridge | |
| 215 / Quarterly | |
| Insurance | |
| Public | |
| Public Sewer | |
| Central Air | |
| Natural Gas, Forced Air, Zoned | |
| 07982428 | |
| 0718103077 |
Property History
| DATE: | EVENT: | PRICE: | SOURCE: |
|---|---|---|---|
| 4 Jan, 2013 | Sold | $535,000 | MRED MLS |
| 20 Nov, 2012 | Under contract | $559,900 | MRED MLS |
| — | Last price change | $569,900 | MRED MLS |
| 25 Jan, 2012 | Listed for sale | $634,900 | MRED MLS |
Sorry, we are updating photos, please update this page in 15 minutes
Room Specifics
All Bedroom Info:
Total Bedrooms: 5
Bedrooms Above Ground: 5
Bedrooms Below Ground: 0
Total Bedrooms: 5
Bedrooms Above Ground: 5
Bedrooms Below Ground: 0
Second Bedroom Info:
Dimensions: —
Location: —Dimensions: —
Floor Type: Carpet
Third Bedroom Info:
Dimensions: —
Location: —Dimensions: —
Floor Type: Carpet
Fourth Bedroom Info:
Dimensions: —
Location: —Dimensions: —
Floor Type: Carpet
Bathroom Info:
Full Bathrooms: 6
Partial Bathrooms: 2Full Bathrooms: 6
Bathroom Amenities: —
Bathroom in Basement: 1
Dining Room Info:
Dimensions: —
Location: —Dimensions: —
Floor Type: Hardwood
Kitchen Info:
Dimensions: —
Location: —Dimensions: —
Floor Type: Hardwood
Living Room Info:
Dimensions: —
Location: —Dimensions: —
Floor Type: Hardwood
Family Room Info:
Dimensions: —
Location: —Dimensions: —
Floor Type: Carpet
Additional Rooms Info:
Rooms: Bedroom 5, Breakfast Room, Den, Recreation Room, Sun Room
Basement: Full, WalkoutRooms: Bedroom 5, Breakfast Room, Den, Recreation Room, Sun Room
Other Specifics
| 3 | |
| Concrete Perimeter | |
| Garage | |
| — | |
| — | |
| — | |
| — | |
| Golf Course Lot | |
| 116X94 | |
| — | |
| Full | |
| — | |
| — | |
| Not in DB | |
| — | |
| — | |
| Double Sided |
Tax History
| Year | Property Taxes |
|---|---|
| 2013 | $20,317 |
Contact Agent
Nearby Similar Homes
1058 Courtland Place, Aurora, Illinois 60502
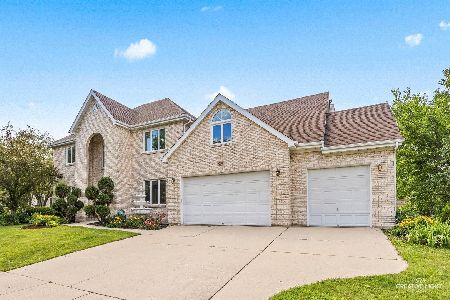
For Sale
$775,000
5 beds / 3.1 baths / 3,660 ft2
Single Family / Built: 1994
63
2198 Brookside Lane, Aurora, Illinois 60502
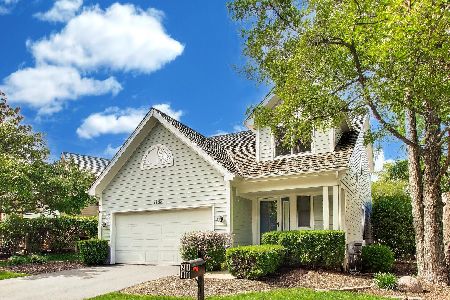
For Sale
$499,900
3 beds / 2.2 baths / 2,805 ft2
Single Family / Built: 1994
16
1319 Cranbrook Circle, Aurora, Illinois 60502
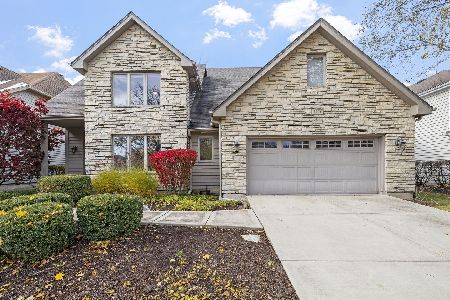
For Sale
$799,999
3 beds / 4.0 baths / 2,934 ft2
Single Family / Built: 1993
80
2080 Stephen Street, Aurora, Illinois 60502
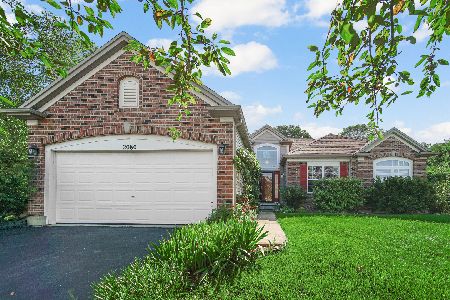
For Sale
$430,000
3 beds / 2.0 baths / 1,936 ft2
Single Family / Built: 2004
63
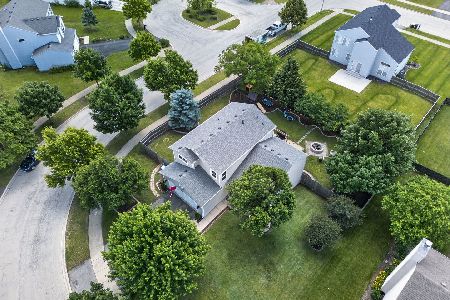
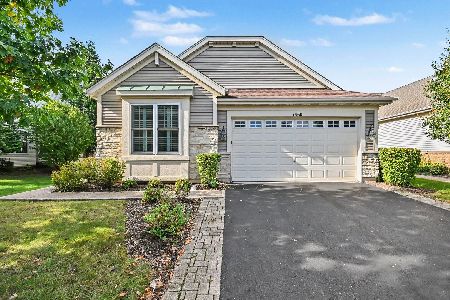
1360 Mansfield Drive, Aurora, Illinois 60502
For Sale
$499,900
2 beds / 3.0 baths / 2,013 ft2
Single Family / Built: 2005
8
Nearby Sold Comparables

Contact Agent
Listing Provided By
Ryan Hill Realty, LLC
