

1102 Jasper Drive, Mchenry, Illinois 60051
Sorry, we are updating photos, please update this page in 15 minutes
$158,000
|
Sold
|
|
| Status: | Closed |
| Sqft: | 1,584 |
| Cost/Sqft: | $101 |
| Beds: | 3 |
| Baths: | 1 |
| Year Built: | 1966 |
| Property Taxes: | $2,604 |
| Days On Market: | 3138 |
| Lot Size: | 0,28 |
Description
Such an adorable ALL BRICK ranch home and soooo well kept too! Beautiful tile accents in the kitchen and bathroom. Oak cabinets and enough room for a dining set in the kitchen as well. Seller believes there are hardwood floors under the living room carpet. Use the 3rd bedroom as an office if you like. Relax in your 3-seasons room or sunbathe on your deck. Huge fenced backyard perfect for family and pets. Garden shed for lawn equipment too. Newer soffit, fascia, gutters, windows, furnace and A/C. Awesome cozy neighborhood. Close to dining, shopping, theatre, and more.
Property Specifics
| Single Family | |
| — | |
| Ranch | |
| 1966 | |
| None | |
| Brick | |
| Asphalt | |
| — | |
| No | |
| 0.28 |
| Mc Henry | |
| — | |
| 0 / Not Applicable | |
| None | |
| Community Well | |
| Septic-Private | |
| Central Air | |
| Natural Gas, Forced Air | |
| 09890848 | |
| 1007228013 |
Nearby Schools
| NAME: | DISTRICT: | DISTANCE: | |
|---|---|---|---|
|
Grade School
Johnsburg Elementary School |
12 | — | |
|
Middle School
Johnsburg Junior High School |
12 | Not in DB | |
|
High School
Johnsburg High School |
12 | Not in DB | |
Property History
| DATE: | EVENT: | PRICE: | SOURCE: |
|---|---|---|---|
| 21 May, 2018 | Sold | $158,000 | MRED MLS |
| 30 Mar, 2018 | Under contract | $159,900 | MRED MLS |
| 21 Mar, 2018 | Listed for sale | $159,900 | MRED MLS |
Sorry, we are updating photos, please update this page in 15 minutes
Room Specifics
All Bedroom Info:
Total Bedrooms: 3
Bedrooms Above Ground: 3
Bedrooms Below Ground: 0
Total Bedrooms: 3
Bedrooms Above Ground: 3
Bedrooms Below Ground: 0
Second Bedroom Info:
Dimensions: —
Location: —Dimensions: —
Floor Type: Carpet
Third Bedroom Info:
Dimensions: —
Location: —Dimensions: —
Floor Type: Carpet
Bathroom Info:
Full Bathrooms: 1
Partial Bathrooms: 0Full Bathrooms: 1
Bathroom Amenities: —
Bathroom in Basement: 0
Kitchen Info:
Dimensions: —
Location: —Dimensions: —
Floor Type: Ceramic Tile
Features: Eating Area-Breakfast Bar
Living Room Info:
Dimensions: —
Location: —Dimensions: —
Floor Type: Carpet
Additional Rooms Info:
Rooms: Sun Room
Basement: NoneRooms: Sun Room
Other Specifics
| 1 | |
| Concrete Perimeter | |
| Garage | |
| — | |
| — | |
| — | |
| Deck, Porch | |
| Fenced Yard | |
| 80X150 | |
| Unfinished | |
| — | |
| Hardwood Floors, First Floor Bedroom, First Floor Laundry, First Floor Full Bath | |
| Range, Dishwasher, Refrigerator, Washer, Dryer | |
| Not in DB | |
| Street Lights, Street Paved | |
| — | |
| — |
Tax History
| Year | Property Taxes |
|---|---|
| 2018 | $2,604 |
Contact Agent
Nearby Similar Homes
4812 Howard Street, Mchenry, Illinois 60051

For Sale
$264,900
3 beds / 2.0 baths / 1,440 ft2
Single Family / Built: 1963
81
914 Oakleaf Avenue, Mchenry, Illinois 60051

For Sale
$280,000
3 beds / 1.0 baths / 1,286 ft2
Single Family / Built: 1955
21
1418 Torrey Trail, Johnsburg, Illinois 60051
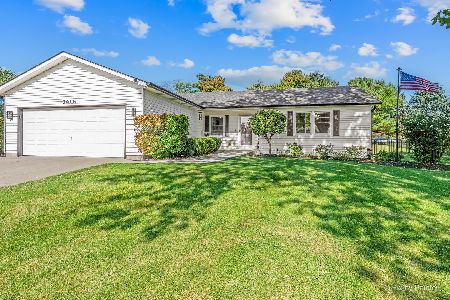
For Sale
$425,000
3 beds / 2.0 baths / 1,923 ft2
Single Family / Built: 1989
9
5301 Pistakee Drive, Johnsburg, Illinois 60051

For Sale
$335,700
3 beds / 1.0 baths / 1,008 ft2
Single Family / Built: 1960
2
5408 Amby Lane, Mchenry, Illinois 60051

For Sale
$479,900
4 beds / 3.0 baths / 2,265 ft2
Single Family / Built: 1978
8
Nearby Sold Comparables
1104 Jasper Drive, Mchenry, Illinois 60051

Sold
$75,000
2 beds / 1.0 baths / 944 ft2
Single Family / Built: 1965
4985
1104 Jasper Drive, Mchenry, Illinois 60051

Sold
$154,500
2 beds / 1.0 baths / 944 ft2
Single Family / Built: 1965
2220
1012 Jasper Drive, Mchenry, Illinois 60051
Sold
$140,000
2 beds / 1.0 baths / 1,168 ft2
Single Family / Built: 1964
2565
1101 Florence Street, Johnsburg, Illinois 60050
Sold
$129,900
3 beds / 1.0 baths / 1,216 ft2
Single Family / Built: 1964
3491

1011 Florence Street, Mchenry, Illinois 60051
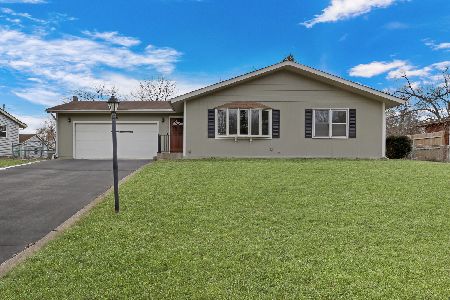
Sold
$324,900
3 beds / 2.0 baths / 1,260 ft2
Single Family / Built: 1965
572
Contact Agent
Listing Provided By
RE/MAX Advantage Realty
