

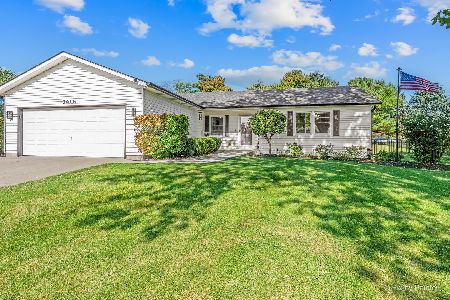
1104 Jasper Drive, Mchenry, Illinois 60051

$159,500
|
Sold
|
|
| Status: | Closed |
| Sqft: | 944 |
| Cost/Sqft: | $164 |
| Beds: | 2 |
| Baths: | 1 |
| Year Built: | 1965 |
| Property Taxes: | $3,184 |
| Days On Market: | 2220 |
| Lot Size: | 0,28 |
Description
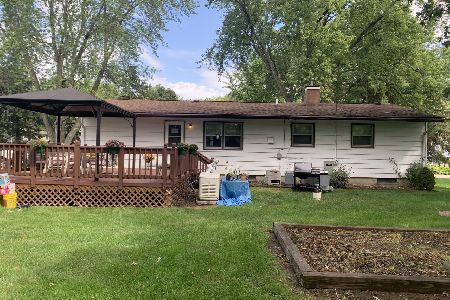
Affordable and adorable 2 bedroom ranch home, many updates including new furnace 2018, new hot water heater 2018, updated kitchen with amish cabinetry,granite counter tops, island, ss appliances, newer ceramic tile, hardwood floors were all refinished, interior just painted including all the trim, updated bathroom, huge fenced in backyard. Just move in and enjoy. Johnsburg school district.
Property Specifics
| Single Family | |
| — | |
| Ranch | |
| 1965 | |
| None | |
| Aluminum Siding | |
| Asphalt | |
| RANCH | |
| No | |
| 0.28 |
| Mc Henry | |
| — | |
| 0 / Not Applicable | |
| None | |
| Public | |
| Septic-Private | |
| Central Air | |
| Natural Gas, Forced Air | |
| 10882621 | |
| 1007228012 |
Nearby Schools
| NAME: | DISTRICT: | DISTANCE: | |
|---|---|---|---|
|
Grade School
Johnsburg Elementary School |
12 | — | |
|
Middle School
Johnsburg Junior High School |
12 | Not in DB | |
|
High School
Johnsburg High School |
12 | Not in DB | |
Property History
| DATE: | EVENT: | PRICE: | SOURCE: |
|---|---|---|---|
| 19 Jul, 2013 | Sold | $59,500 | MRED MLS |
| 19 Apr, 2013 | Under contract | $75,000 | MRED MLS |
| 28 Feb, 2013 | Listed for sale | $75,000 | MRED MLS |
| 16 Nov, 2020 | Sold | $159,500 | MRED MLS |
| 4 Oct, 2020 | Under contract | $154,500 | MRED MLS |
| 24 Sep, 2020 | Listed for sale | $154,500 | MRED MLS |
| 14 Oct, 2026 | Sold | $268,000 | MRED MLS |
| 15 Sep, 2026 | Under contract | $265,000 | MRED MLS |
| 27 Aug, 2026 | Listed for sale | $265,000 | MRED MLS |

Room Specifics
All Bedroom Info:
Total Bedrooms: 2
Bedrooms Above Ground: 2
Bedrooms Below Ground: 0
Total Bedrooms: 2
Bedrooms Above Ground: 2
Bedrooms Below Ground: 0
Second Bedroom Info:
Dimensions: —
Location: —Dimensions: —
Floor Type: Hardwood
Bathroom Info:
Full Bathrooms: 1
Partial Bathrooms: 0Full Bathrooms: 1
Bathroom Amenities: —
Bathroom in Basement: 0
Kitchen Info:
Dimensions: —
Location: —Dimensions: —
Floor Type: Ceramic Tile
Features: Eating Area-Table Space, Island
Laundry Room Info:
Dimensions: —
Location: —Dimensions: —
Floor Type: Ceramic Tile
Living Room Info:
Dimensions: —
Location: —Dimensions: —
Floor Type: Hardwood
Additional Rooms Info:
Rooms: Eating Area
Basement: NoneRooms: Eating Area
Other Specifics
| 1.5 | |
| Concrete Perimeter | |
| Garage | |
| — | |
| — | |
| — | |
| — | |
| Fenced Yard | |
| 80X151X81X147 | |
| — | |
| None | |
| Hardwood Floors, First Floor Bedroom, First Floor Laundry, First Floor Full Bath | |
| Range, Refrigerator, Washer, Dryer | |
| Not in DB | |
| Street Paved | |
| — | |
| — |
Tax History
| Year | Property Taxes |
|---|---|
| 2013 | $3,184 |
| 2026 | $3,375 |
Contact Agent
Nearby Similar Homes
4812 Howard Street, Mchenry, Illinois 60051

For Sale
$264,900
3 beds / 2.0 baths / 1,440 ft2
Single Family / Built: 1963
81
914 Oakleaf Avenue, Mchenry, Illinois 60051

For Sale
$280,000
3 beds / 1.0 baths / 1,286 ft2
Single Family / Built: 1955
21
1418 Torrey Trail, Johnsburg, Illinois 60051
For Sale
$425,000
3 beds / 2.0 baths / 1,923 ft2
Single Family / Built: 1989
9
5301 Pistakee Drive, Johnsburg, Illinois 60051

For Sale
$335,700
3 beds / 1.0 baths / 1,008 ft2
Single Family / Built: 1960
2
5408 Amby Lane, Mchenry, Illinois 60051

For Sale
$479,900
4 beds / 3.0 baths / 2,265 ft2
Single Family / Built: 1978
8
Nearby Sold Comparables
1104 Jasper Drive, Mchenry, Illinois 60051

Sold
$75,000
2 beds / 1.0 baths / 944 ft2
Single Family / Built: 1965
4985
1102 Jasper Drive, Mchenry, Illinois 60051
Sold
$159,900
3 beds / 1.0 baths / 1,584 ft2
Single Family / Built: 1966
3138

1101 Florence Street, Johnsburg, Illinois 60050
Sold
$129,900
3 beds / 1.0 baths / 1,216 ft2
Single Family / Built: 1964
3491
1105 Florence Street, Mchenry, Illinois 60051
Sold
$180,000
2 beds / 1.0 baths / 936 ft2
Single Family / Built: 1963
1885
Contact Agent
Listing Provided By
Berkshire Hathaway HomeServices Chicago
