

1104 Jasper Drive, Mchenry, Illinois 60051
Sorry, we are updating photos, please update this page in 15 minutes
$59,500
|
Sold
|
|
| Status: | Closed |
| Sqft: | 944 |
| Cost/Sqft: | $79 |
| Beds: | 2 |
| Baths: | 1 |
| Year Built: | 1965 |
| Property Taxes: | $3,184 |
| Days On Market: | 4985 |
| Lot Size: | 0,00 |
Description
GREAT space * RANCH home with LARGE FENCED Yard, too! NEWER Roof (2008), 2011 Furnace & Central Air & OAK FLOORS under all the carpets (except kitchen). Tenants would love stay for the investor client! OVERSIZED Bedrooms, lots of closet space and a MASSIVE Utility Room on the first foor. Garage is attached. A great place to call home in the neighborhood of Johnsburg!
Property Specifics
| Single Family | |
| — | |
| Ranch | |
| 1965 | |
| None | |
| Masonite | |
| Asphalt | |
| RANCH | |
| No | |
| 0 |
| Mc Henry | |
| — | |
| 0 / Not Applicable | |
| None | |
| Private | |
| Septic-Private | |
| Central Air | |
| Natural Gas, Forced Air | |
| 08282104 | |
| 1007228012 |
Nearby Schools
| NAME: | DISTRICT: | DISTANCE: | |
|---|---|---|---|
|
Grade School
James C Bush Elementary School |
12 | — | |
|
Middle School
Johnsburg Junior High School |
12 | Not in DB | |
|
High School
Johnsburg High School |
12 | Not in DB | |
Property History
| DATE: | EVENT: | PRICE: | SOURCE: |
|---|---|---|---|
| 19 Jul, 2013 | Sold | $59,500 | MRED MLS |
| 19 Apr, 2013 | Under contract | $75,000 | MRED MLS |
| 28 Feb, 2013 | Listed for sale | $75,000 | MRED MLS |
| 16 Nov, 2020 | Sold | $159,500 | MRED MLS |
| 4 Oct, 2020 | Under contract | $154,500 | MRED MLS |
| 24 Sep, 2020 | Listed for sale | $154,500 | MRED MLS |
| 14 Oct, 2026 | Sold | $268,000 | MRED MLS |
| 15 Sep, 2026 | Under contract | $265,000 | MRED MLS |
| 27 Aug, 2026 | Listed for sale | $265,000 | MRED MLS |
Sorry, we are updating photos, please update this page in 15 minutes
Room Specifics
All Bedroom Info:
Total Bedrooms: 2
Bedrooms Above Ground: 2
Bedrooms Below Ground: 0
Total Bedrooms: 2
Bedrooms Above Ground: 2
Bedrooms Below Ground: 0
Second Bedroom Info:
Dimensions: —
Location: —Dimensions: —
Floor Type: Hardwood
Bathroom Info:
Full Bathrooms: 1
Partial Bathrooms: 0Full Bathrooms: 1
Bathroom Amenities: —
Bathroom in Basement: 0
Kitchen Info:
Dimensions: —
Location: —Dimensions: —
Floor Type: Wood Laminate
Features: Eating Area-Table Space
Laundry Room Info:
Dimensions: —
Location: —Dimensions: —
Floor Type: Vinyl
Living Room Info:
Dimensions: —
Location: —Dimensions: —
Floor Type: Carpet
Additional Rooms Info:
Rooms: No additional rooms
Basement: NoneRooms: No additional rooms
Other Specifics
| 1.5 | |
| Concrete Perimeter | |
| Garage | |
| — | |
| — | |
| — | |
| — | |
| Fenced Yard | |
| 80X151X81X147 | |
| — | |
| None | |
| Hardwood Floors, First Floor Bedroom, First Floor Laundry, First Floor Full Bath | |
| Range, Refrigerator, Washer, Dryer | |
| Not in DB | |
| Water Rights | |
| — | |
| — |
Tax History
| Year | Property Taxes |
|---|---|
| 2013 | $3,184 |
| 2026 | $3,375 |
Contact Agent
Nearby Similar Homes
4812 Howard Street, Mchenry, Illinois 60051

For Sale
$264,900
3 beds / 2.0 baths / 1,440 ft2
Single Family / Built: 1963
81
914 Oakleaf Avenue, Mchenry, Illinois 60051

For Sale
$280,000
3 beds / 1.0 baths / 1,286 ft2
Single Family / Built: 1955
21
1418 Torrey Trail, Johnsburg, Illinois 60051
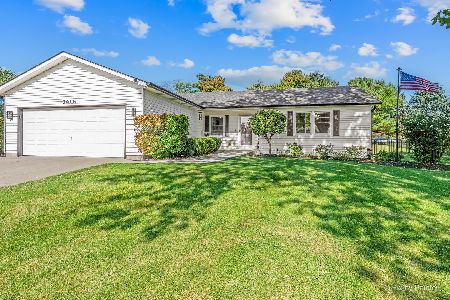
For Sale
$425,000
3 beds / 2.0 baths / 1,923 ft2
Single Family / Built: 1989
9
5301 Pistakee Drive, Johnsburg, Illinois 60051

For Sale
$335,700
3 beds / 1.0 baths / 1,008 ft2
Single Family / Built: 1960
2
5408 Amby Lane, Mchenry, Illinois 60051

For Sale
$479,900
4 beds / 3.0 baths / 2,265 ft2
Single Family / Built: 1978
8
Nearby Sold Comparables
1104 Jasper Drive, Mchenry, Illinois 60051

Sold
$154,500
2 beds / 1.0 baths / 944 ft2
Single Family / Built: 1965
2220
1102 Jasper Drive, Mchenry, Illinois 60051

Sold
$159,900
3 beds / 1.0 baths / 1,584 ft2
Single Family / Built: 1966
3138

1101 Florence Street, Johnsburg, Illinois 60050
Sold
$129,900
3 beds / 1.0 baths / 1,216 ft2
Single Family / Built: 1964
3491
1105 Florence Street, Mchenry, Illinois 60051
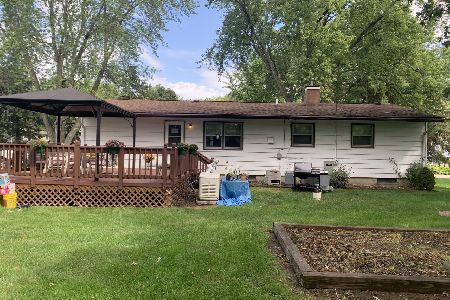
Sold
$180,000
2 beds / 1.0 baths / 936 ft2
Single Family / Built: 1963
1885
Contact Agent
Listing Provided By
RE/MAX Plaza
