

1104 Golf Lane, Wheaton, Illinois 60189
Sorry, we are updating photos, please update this page in 15 minutes
$477,500
|
Sold
|
|
| Status: | Closed |
| Sqft: | 3,164 |
| Cost/Sqft: | $161 |
| Beds: | 3 |
| Baths: | 4 |
| Year Built: | 1950 |
| Property Taxes: | $11,244 |
| Days On Market: | 4157 |
| Lot Size: | 0,41 |
Description
Sprawling Brick Ranch on big beautifully landscaped lot on Historic Golf Lane one block to Prairie Path, & short walk to Metra & Downtown Wheaton. Awesome floor plan w/grand dining rm ideal for entertaining. Island kitchen w/granite, Wolf/Thermador appliances. Elegant living rm w/FP overlooks private fenced yard. Cozy den, sun rm, family rm, split brms. Hardwood floors, crown moldings, big closets, lots of storage
Property Specifics
| Single Family | |
| — | |
| Ranch | |
| 1950 | |
| None | |
| Brick, EIFS (e.g. Dryvit). | |
| Asphalt | |
| — | |
| No | |
| 0.41 |
| Du Page | |
| — | |
| 0 / Not Applicable | |
| None | |
| Lake Michigan | |
| Public Sewer | |
| Central Air | |
| Natural Gas, Forced Air, Steam | |
| 08962265 | |
| 0520219004 |
Nearby Schools
| NAME: | DISTRICT: | DISTANCE: | |
|---|---|---|---|
|
Grade School
Whittier Elementary School |
200 | — | |
|
Middle School
Edison Middle School |
200 | Not in DB | |
|
High School
Wheaton Warrenville South H S |
200 | Not in DB | |
Property History
| DATE: | EVENT: | PRICE: | SOURCE: |
|---|---|---|---|
| 9 Oct, 2015 | Sold | $477,500 | MRED MLS |
| 9 Sep, 2015 | Under contract | $510,000 | MRED MLS |
| — | Last price change | $525,000 | MRED MLS |
| 23 Jun, 2015 | Listed for sale | $525,000 | MRED MLS |
Some photos of this home have been virtually staged.
Sorry, we are updating photos, please update this page in 15 minutesRoom Specifics
All Bedroom Info:
Total Bedrooms: 3
Bedrooms Above Ground: 3
Bedrooms Below Ground: 0
Total Bedrooms: 3
Bedrooms Above Ground: 3
Bedrooms Below Ground: 0
Second Bedroom Info:
Dimensions: —
Location: —Dimensions: —
Floor Type: Hardwood
Third Bedroom Info:
Dimensions: —
Location: —Dimensions: —
Floor Type: Hardwood
Bathroom Info:
Full Bathrooms: 4
Partial Bathrooms: 1Full Bathrooms: 4
Bathroom Amenities: Whirlpool, Separate Shower
Bathroom in Basement: 0
Dining Room Info:
Dimensions: —
Location: —Dimensions: —
Floor Type: Ceramic Tile
Kitchen Info:
Dimensions: —
Location: —Dimensions: —
Floor Type: Ceramic Tile
Features: Eating Area-Table Space, Island
Laundry Room Info:
Dimensions: —
Location: —Dimensions: —
Floor Type: Ceramic Tile
Living Room Info:
Dimensions: —
Location: —Dimensions: —
Floor Type: Hardwood
Family Room Info:
Dimensions: —
Location: —Dimensions: —
Floor Type: Hardwood
Additional Rooms Info:
Rooms: Den, Eating Area, Foyer, Heated Sun Room, Walk In Closet
Basement: NoneRooms: Den, Eating Area, Foyer, Heated Sun Room, Walk In Closet
Other Specifics
| 2 | |
| — | |
| Garage | |
| — | |
| — | |
| — | |
| Patio, Brick Paver Patio | |
| Corner Lot, Fenced Yard, Landscaped | |
| 114 X 152 X 142 X 131 | |
| Pull Down Stair | |
| Full | |
| Hardwood Floors, First Floor Bedroom, In-Law Arrangement, First Floor Laundry, First Floor Full Bath | |
| Range, Microwave, Dishwasher, Refrigerator, Washer, Dryer, Disposal | |
| Not in DB | |
| Street Lights, Street Paved | |
| — | |
| Wood Burning |
Tax History
| Year | Property Taxes |
|---|---|
| 2015 | $11,244 |
Contact Agent
Nearby Similar Homes
324 Elm Street, Wheaton, Illinois 60189
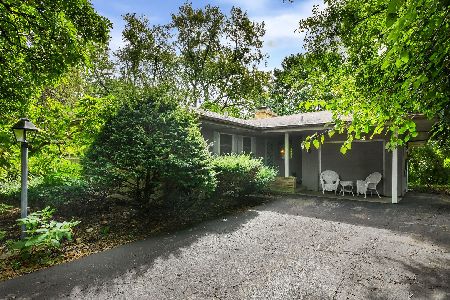
For Sale
$349,000
3 beds / 1.1 baths / 1,722 ft2
Single Family / Built: 1955
47
1021 Greenwood Drive, Wheaton, Illinois 60189
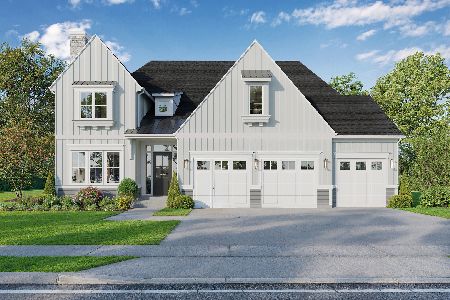
For Sale
$1,685,000
4 beds / 4.0 baths / 3,803 ft2
Single Family / Built: —
399
218 Elm Street, Wheaton, Illinois 60189
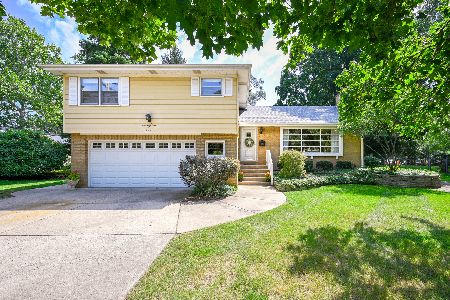
For Sale
$620,000
4 beds / 3.1 baths / 2,292 ft2
Single Family / Built: 1956
63
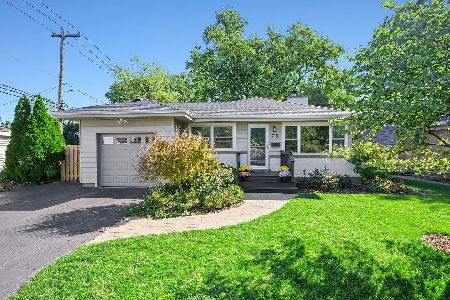
1524 Lloyd Court, Wheaton, Illinois 60189
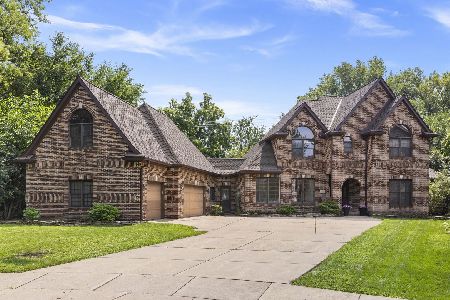
For Sale
$1,100,000
5 beds / 4.2 baths / 4,370 ft2
Single Family / Built: 1993
61
1006 Arbor Avenue, Wheaton, Illinois 60189
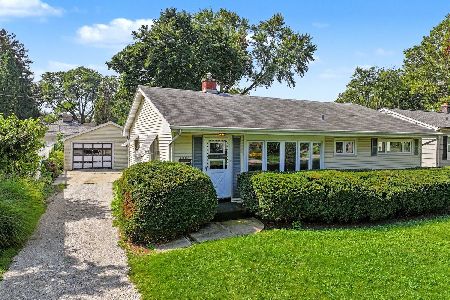
For Sale
$349,900
3 beds / 1.0 baths / 1,264 ft2
Single Family / Built: 1954
24
Nearby Sold Comparables
1044 Golf Lane, Wheaton, Illinois 60189

Sold
$799,900
4 beds / 4.1 baths / 3,469 ft2
Single Family / Built: 2007
5029
1044 Golf Lane, Wheaton, Illinois 60189
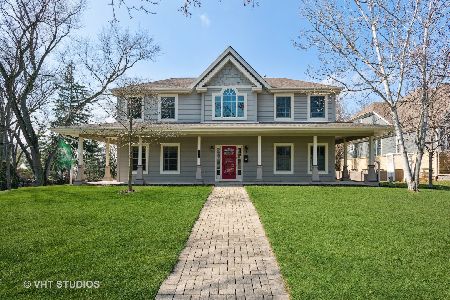
Sold
$1,050,000
4 beds / 4.1 baths / 3,469 ft2
Single Family / Built: 2007
989
1112 Golf Lane, Wheaton, Illinois 60189
Sold
$698,000
4 beds / 4.1 baths / 3,783 ft2
Single Family / Built: 2007
2910
1111 Golf Lane, Wheaton, Illinois 60189
Sold
$424,900
3 beds / 2.1 baths / 1,485 ft2
Single Family / Built: 1959
2764
1111 Golf Lane, Wheaton, Illinois 60189
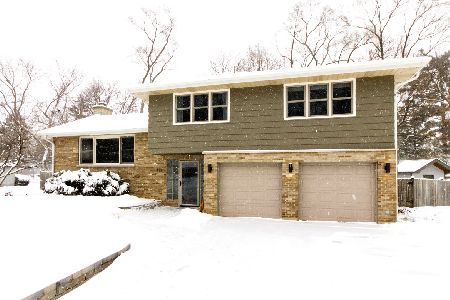
Sold
$474,900
4 beds / 2.1 baths / 1,872 ft2
Single Family / Built: 1959
1741
1107 Golf Lane, Wheaton, Illinois 60187
Sold
$279,900
3 beds / 1.0 baths / 0 ft2
Single Family / Built: 1955
6832
Contact Agent
Listing Provided By
Keller Williams Premiere Properties
