

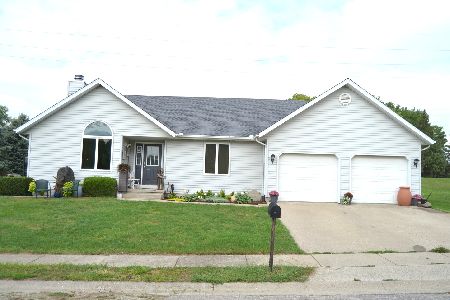
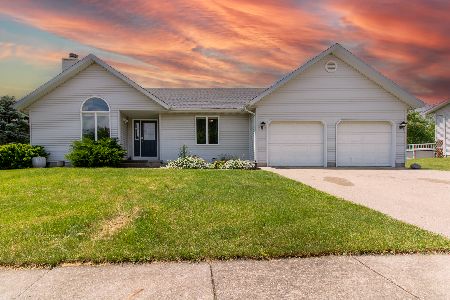
111 Cedar Drive, Clinton, Illinois 61727
Subdivision > Clinton
Sorry, we are updating photos, please update this page in 15 minutes
$125,500
|
Sold
|
|
| Status: | Closed |
| Sqft: | 1,872 |
| Cost/Sqft: | $69 |
| Beds: | 3 |
| Baths: | 3 |
| Year Built: | 1990 |
| Property Taxes: | $2,677 |
| Days On Market: | 6074 |
| Lot Size: | 0,00 |
Description
Dishwasher - 2 Yrs. old, Stove 2 Yrs. old, Refrigerator 1 Yr. Old, New Kitchen sink and Faucet. Water Heater 2 Yrs. Old. Spacious 3 Bedroom bi-level home with an eat-in kitchen open to the living room, family room with fireplace, master bath and large deck.
Property Specifics
| Single Family | |
| — | |
| Bi-Level | |
| 1990 | |
| None | |
| Vinyl Siding | |
| — | |
| — | |
| No | |
| — |
| De Witt | |
| Clinton | |
| — / Not Applicable | |
| — | |
| Public | |
| Public Sewer | |
| Central Air | |
| Forced Air, Natural Gas | |
| 10190679 | |
| 0734403001 |
Nearby Schools
| NAME: | DISTRICT: | DISTANCE: | |
|---|---|---|---|
|
Grade School
Clinton Elementary |
15 | — | |
|
Middle School
Clinton Jr High |
15 | Not in DB | |
|
High School
Clinton High School |
15 | Not in DB | |
Property History
| DATE: | EVENT: | PRICE: | SOURCE: |
|---|---|---|---|
| 31 Mar, 2008 | Sold | $123,500 | MRED MLS |
| 13 Feb, 2008 | Under contract | $127,000 | MRED MLS |
| 31 Aug, 2007 | Listed for sale | $139,000 | MRED MLS |
| 16 Apr, 2010 | Sold | $125,500 | MRED MLS |
| 16 Mar, 2010 | Under contract | $129,900 | MRED MLS |
| 5 Mar, 2010 | Listed for sale | $129,900 | MRED MLS |
| 18 Jun, 2021 | Sold | $167,500 | MRED MLS |
| 4 May, 2021 | Under contract | $167,500 | MRED MLS |
| 27 Apr, 2021 | Listed for sale | $167,500 | MRED MLS |
Sorry, we are updating photos, please update this page in 15 minutes
Room Specifics
All Bedroom Info:
Total Bedrooms: 3
Bedrooms Above Ground: 3
Bedrooms Below Ground: 0
Total Bedrooms: 3
Bedrooms Above Ground: 3
Bedrooms Below Ground: 0
Second Bedroom Info:
Dimensions: —
Location: —Dimensions: —
Floor Type: Carpet
Third Bedroom Info:
Dimensions: —
Location: —Dimensions: —
Floor Type: Carpet
Bathroom Info:
Full Bathrooms: 3
Partial Bathrooms: 0Full Bathrooms: 3
Bathroom Amenities: —
Bathroom in Basement: —
Dining Room Info:
Dimensions: —
Location: —Dimensions: —
Floor Type: Vinyl
Kitchen Info:
Dimensions: —
Location: —Dimensions: —
Floor Type: Vinyl
Features: Eating Area-Table Space
Living Room Info:
Dimensions: —
Location: —Dimensions: —
Floor Type: Carpet
Family Room Info:
Dimensions: —
Location: —Dimensions: —
Floor Type: Carpet
Additional Rooms Info:
Rooms: —
Basement: NoneRooms: —
Other Specifics
| 2 | |
| — | |
| Garage | |
| — | |
| — | |
| — | |
| Deck | |
| Landscaped | |
| 103.7X160X127.5X144.3 | |
| — | |
| Full | |
| First Floor Full Bath | |
| Dishwasher, Refrigerator, Range | |
| Not in DB | |
| — | |
| — | |
| Wood Burning |
Tax History
| Year | Property Taxes |
|---|---|
| 2008 | $2,996 |
| 2010 | $2,677 |
| 2021 | $3,329 |
Contact Agent
Nearby Similar Homes
212 White Street, Clinton, Illinois 61727

For Sale
$69,900
1 beds / 1.0 baths / 640 ft2
Single Family / Built: 1943
50
421 Monroe Street, Clinton, Illinois 61727

For Sale
$189,900
4 beds / 2.0 baths / 2,056 ft2
Single Family / Built: 1894
8
74 Hillcrest Drive, Clinton, Illinois 61727

For Sale
$190,000
3 beds / 2.0 baths / 1,776 ft2
Single Family / Built: 1963
17
312 South Street, Clinton, Illinois 61727

For Sale
$129,900
2 beds / 1.0 baths / 899 ft2
Single Family / Built: 1923
33
417 Washington Street, Clinton, Illinois 61727

For Sale
$154,900
3 beds / 1.1 baths / 1,400 ft2
Single Family / Built: 1903
2
Nearby Sold Comparables


Contact Agent
Listing Provided By
Utterback Real Estate
