

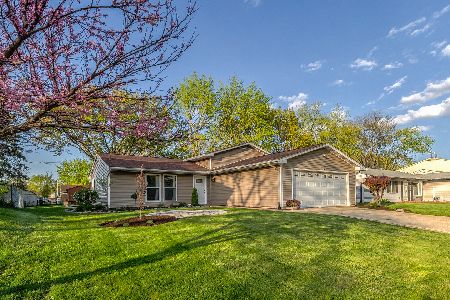
1113 Price Drive, Elgin, Illinois 60120
Sorry, we are updating photos, please update this page in 15 minutes
$170,000
|
Sold
|
|
| Status: | Closed |
| Sqft: | 1,034 |
| Cost/Sqft: | $164 |
| Beds: | 3 |
| Baths: | 1 |
| Year Built: | 1975 |
| Property Taxes: | $4,215 |
| Days On Market: | 2907 |
| Lot Size: | 0,18 |
Description
Fantastic 3 Bedrooms, 1 bath ranch in Parkwood Subdivision. Brand NEW ROOF. This nice home offers updated kitchen, laminate in the living room and newer carpet in the bedrooms. Very good size laundry room. Newer siding.Big fenced-in yard and low taxes do NOT reflect exemptions. Must see.
Property Specifics
| Single Family | |
| — | |
| — | |
| 1975 | |
| None | |
| Aluminum Siding, Vinyl Siding, Steel Siding | |
| — | |
| — | |
| No | |
| 0.18 |
| Cook | |
| — | |
| 0 / Not Applicable | |
| None | |
| Public | |
| Public Sewer | |
| Central Air | |
| Natural Gas | |
| 10134885 | |
| 06182160100000 |
Property History
| DATE: | EVENT: | PRICE: | SOURCE: |
|---|---|---|---|
| 6 Feb, 2019 | Sold | $170,000 | MRED MLS |
| 5 Dec, 2018 | Under contract | $170,000 | MRED MLS |
| 10 Nov, 2018 | Listed for sale | $170,000 | MRED MLS |
| 24 Jan, 2024 | Under contract | $0 | MRED MLS |
| 12 Dec, 2023 | Listed for sale | $0 | MRED MLS |
Sorry, we are updating photos, please update this page in 15 minutes
Room Specifics
All Bedroom Info:
Total Bedrooms: 3
Bedrooms Above Ground: 3
Bedrooms Below Ground: 0
Total Bedrooms: 3
Bedrooms Above Ground: 3
Bedrooms Below Ground: 0
Second Bedroom Info:
Dimensions: —
Location: —Dimensions: —
Floor Type: Carpet
Third Bedroom Info:
Dimensions: —
Location: —Dimensions: —
Floor Type: Carpet
Bathroom Info:
Full Bathrooms: 1
Partial Bathrooms: 0Full Bathrooms: 1
Bathroom Amenities: —
Bathroom in Basement: 0
Dining Room Info:
Dimensions: —
Location: —Dimensions: —
Floor Type: Ceramic Tile
Kitchen Info:
Dimensions: —
Location: —Dimensions: —
Floor Type: Ceramic Tile
Laundry Room Info:
Dimensions: —
Location: —Dimensions: —
Floor Type: Ceramic Tile
Living Room Info:
Dimensions: —
Location: —Dimensions: —
Floor Type: Wood Laminate
Additional Rooms Info:
Rooms: No additional rooms
Basement: NoneRooms: No additional rooms
Other Specifics
| 1 | |
| — | |
| Garage | |
| — | |
| — | |
| — | |
| Patio | |
| Fenced Yard | |
| 66 X 120 | |
| — | |
| — | |
| Wood Laminate Floors | |
| Range, Refrigerator, Washer, Dryer | |
| Not in DB | |
| — | |
| — | |
| — |
Tax History
| Year | Property Taxes |
|---|---|
| 2019 | $4,215 |
Contact Agent
Nearby Similar Homes
149 Highbury Drive, Elgin, Illinois 60120

For Sale
$300,000
3 beds / 1.1 baths / 1,556 ft2
Single Family / Built: 1975
382
87 Highbury Drive, Elgin, Illinois 60120

For Sale
$260,000
3 beds / 1.1 baths / 1,282 ft2
Single Family / Built: 1976
46
231 Briarwood Drive, Elgin, Illinois 60120

For Sale
$379,900
3 beds / 2.1 baths / 1,555 ft2
Single Family / Built: 1980
18
465 Shady Oaks Drive, Elgin, Illinois 60120

For Sale
$425,000
2 beds / 3.0 baths / 2,456 ft2
Single Family / Built: 1959
18

Nearby Sold Comparables
1125 Price Drive, Elgin, Illinois 60120

Sold
$191,900
4 beds / 2.1 baths / 1,800 ft2
Single Family / Built: 1976
4007
1106 Sebring Drive, Elgin, Illinois 60120

Sold
$244,900
3 beds / 1.0 baths / 1,007 ft2
Single Family / Built: 1975
1816
1106 Sebring Drive, Elgin, Illinois 60120

Sold
$309,999
3 beds / 1.0 baths / 1,007 ft2
Single Family / Built: 1974
818

Contact Agent
Listing Provided By
Berkshire Hathaway HomeServices Starck Real Estate
