

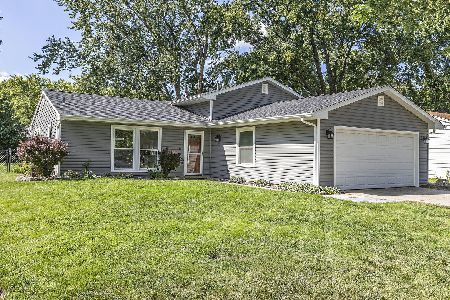
1110 Price Drive, Elgin, Illinois 60120
Subdivision > Parkwood


$220,000
|
Sold
|
|
| Status: | Closed |
| Sqft: | 1,648 |
| Cost/Sqft: | $133 |
| Beds: | 3 |
| Baths: | 2 |
| Year Built: | 1973 |
| Property Taxes: | $4,650 |
| Days On Market: | 2352 |
| Lot Size: | 0,17 |
Description
DON'T PASS THIS ONE BY! THIS WELL MAINTAINED 3 BEDROOM TRI-LEVEL COULD BE YOURS! Beautiful manicured landscape welcomes you here! Eat-in kitchen with raised panel oak cabinets, granite counters, large pantry, tiled floor for easy cleaning. All 3 bedrooms can be found in upper level along with a full bath remodeled with ceramic floor. Master bedroom with walk-in closet. Extra living space in finished basement with its own full bath. Beautiful paver patio to enjoy the great outdoors in. Newer windows & siding , new water heater. Make this home uniquely your own with your own finishing touches! Conveniently located near Park, major streets and I90.
Property Specifics
| Single Family | |
| — | |
| Bi-Level | |
| 1973 | |
| Partial, English | |
| Aluminum Siding, Vinyl Siding, Steel Siding | |
| Asphalt | |
| — | |
| No | |
| 0.17 |
| Cook | |
| Parkwood | |
| — / Not Applicable | |
| None | |
| Public | |
| Public Sewer | |
| Central Air | |
| Natural Gas | |
| 10718531 | |
| 06182140260000 |
Nearby Schools
| NAME: | DISTRICT: | DISTANCE: | |
|---|---|---|---|
|
Grade School
Lords Park Elementary School |
46 | — | |
|
Middle School
Larsen Middle School |
46 | Not in DB | |
|
High School
Elgin High School |
46 | Not in DB | |
Property History
| DATE: | EVENT: | PRICE: | SOURCE: |
|---|---|---|---|
| 26 Jun, 2020 | Sold | $220,000 | MRED MLS |
| 21 May, 2020 | Under contract | $219,900 | MRED MLS |
| 18 May, 2020 | Listed for sale | $219,900 | MRED MLS |


Room Specifics
All Bedroom Info:
Total Bedrooms: 3
Bedrooms Above Ground: 3
Bedrooms Below Ground: 0
Total Bedrooms: 3
Bedrooms Above Ground: 3
Bedrooms Below Ground: 0
Second Bedroom Info:
Dimensions: —
Location: —Dimensions: —
Floor Type: Wood Laminate
Third Bedroom Info:
Dimensions: —
Location: —Dimensions: —
Floor Type: Carpet
Bathroom Info:
Full Bathrooms: 2
Partial Bathrooms: 0Full Bathrooms: 2
Bathroom Amenities: —
Bathroom in Basement: 1
Dining Room Info:
Dimensions: —
Location: —Dimensions: —
Floor Type: Wood Laminate
Kitchen Info:
Dimensions: —
Location: —Dimensions: —
Floor Type: Porcelain Tile
Laundry Room Info:
Dimensions: —
Location: —Dimensions: —
Floor Type: Other
Living Room Info:
Dimensions: —
Location: —Dimensions: —
Floor Type: Wood Laminate
Family Room Info:
Dimensions: —
Location: —Dimensions: —
Floor Type: Ceramic Tile
Additional Rooms Info:
Rooms: No additional rooms
Basement: Partial, EnglishRooms: No additional rooms
Other Specifics
| 2 | |
| Concrete Perimeter | |
| Garage | |
| — | |
| — | |
| — | |
| Patio | |
| — | |
| 66X120 | |
| — | |
| None | |
| — | |
| Range, Refrigerator | |
| Not in DB | |
| — | |
| — | |
| — |
Tax History
| Year | Property Taxes |
|---|---|
| 2020 | $4,650 |
Contact Agent
Nearby Similar Homes
149 Highbury Drive, Elgin, Illinois 60120

For Sale
$300,000
3 beds / 1.1 baths / 1,556 ft2
Single Family / Built: 1975
382
231 Briarwood Drive, Elgin, Illinois 60120

For Sale
$379,900
3 beds / 2.1 baths / 1,555 ft2
Single Family / Built: 1980
18
87 Highbury Drive, Elgin, Illinois 60120

For Sale
$260,000
3 beds / 1.1 baths / 1,282 ft2
Single Family / Built: 1976
46
465 Shady Oaks Drive, Elgin, Illinois 60120

For Sale
$425,000
2 beds / 3.0 baths / 2,456 ft2
Single Family / Built: 1959
18

Nearby Sold Comparables


1113 Price Drive, Elgin, Illinois 60120

Sold
$170,000
3 beds / 1.0 baths / 1,034 ft2
Single Family / Built: 1975
2907
Contact Agent
Listing Provided By
REMAX Horizon
