

1116 Pratt Drive, Palatine, Illinois 60074


$323,000
|
Sold
|
|
| Status: | Closed |
| Sqft: | 1,249 |
| Cost/Sqft: | $248 |
| Beds: | 4 |
| Baths: | 2 |
| Year Built: | 1964 |
| Property Taxes: | $6,983 |
| Days On Market: | 2021 |
| Lot Size: | 0,19 |
Description
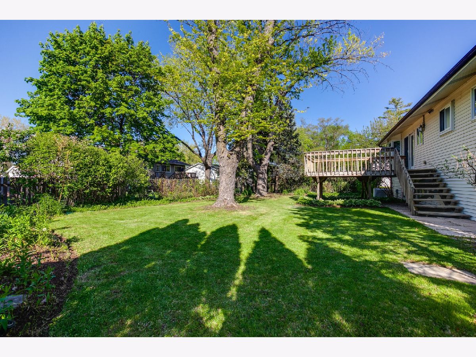
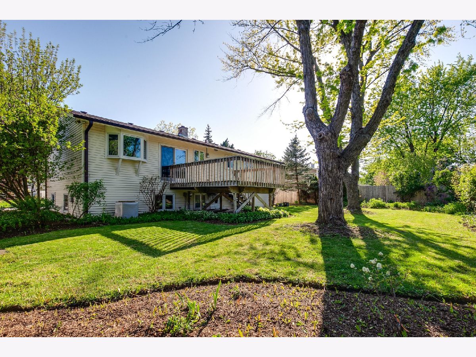
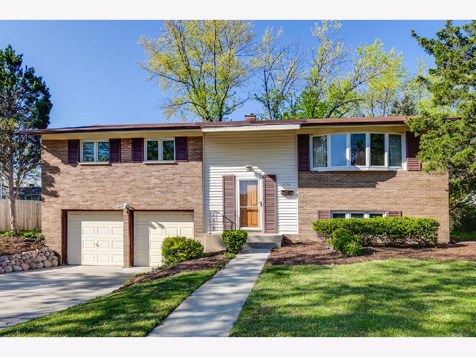
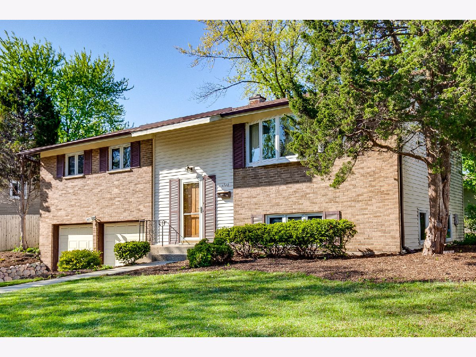
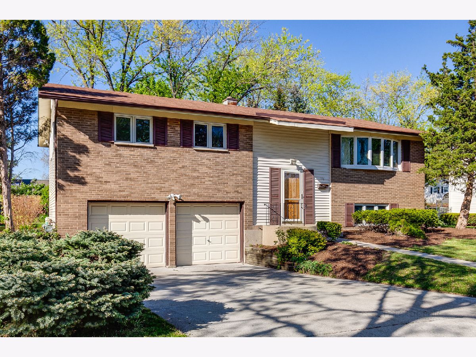
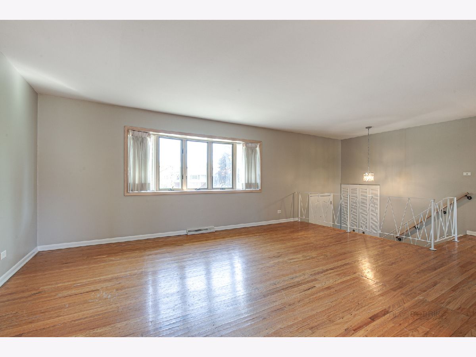
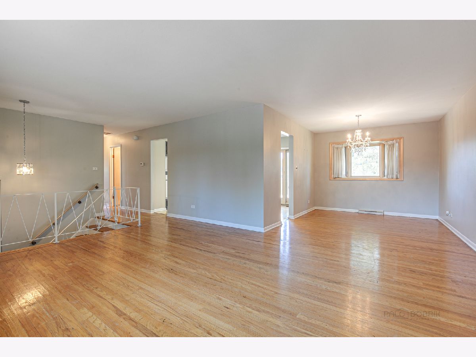
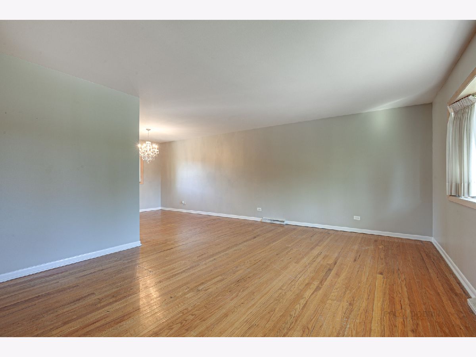
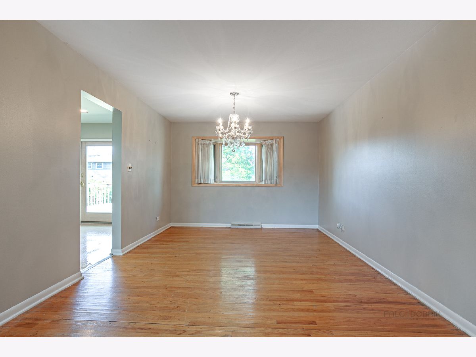
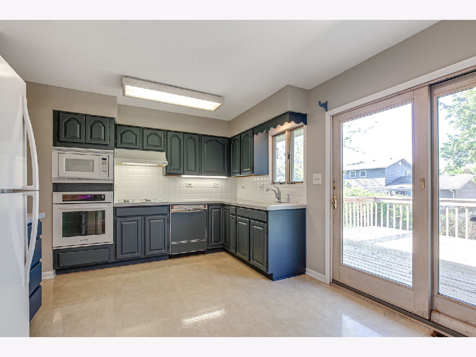
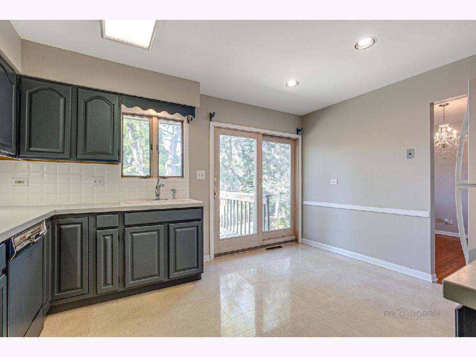
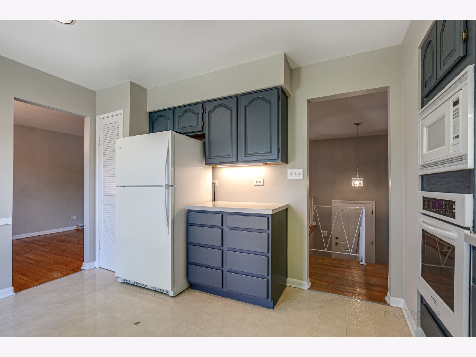
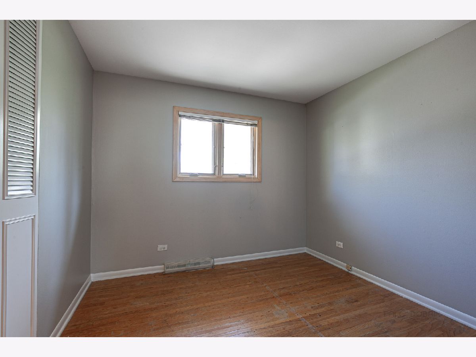
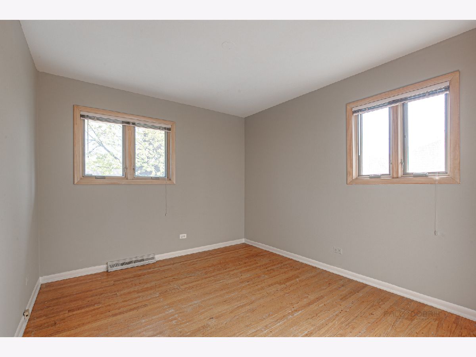
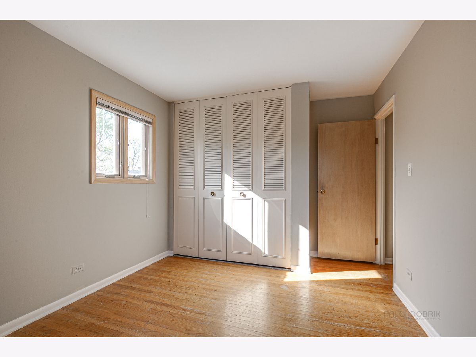
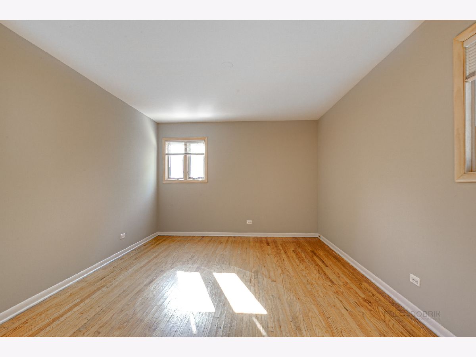
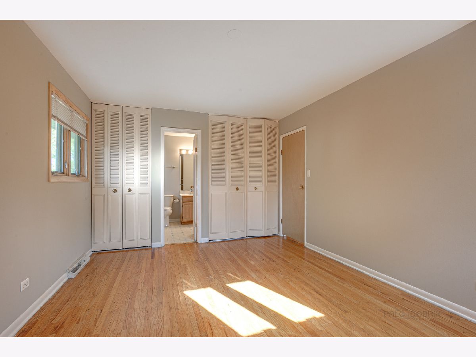
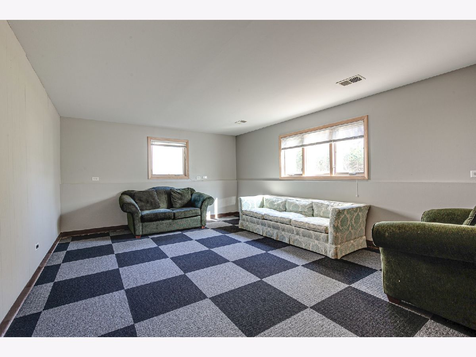
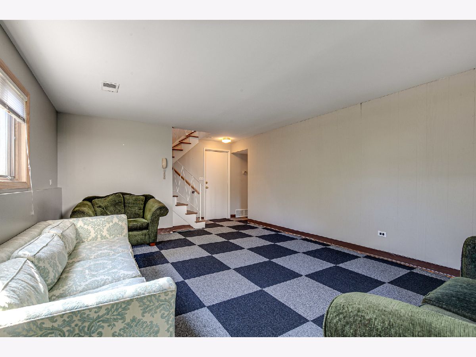
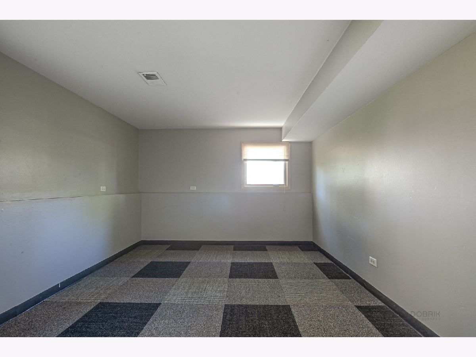
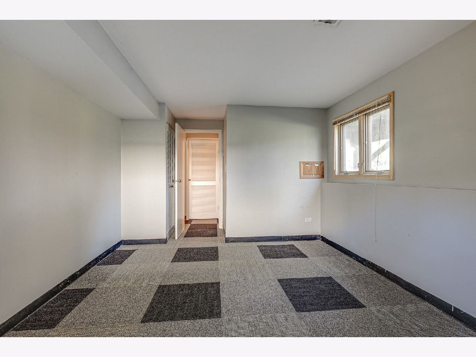
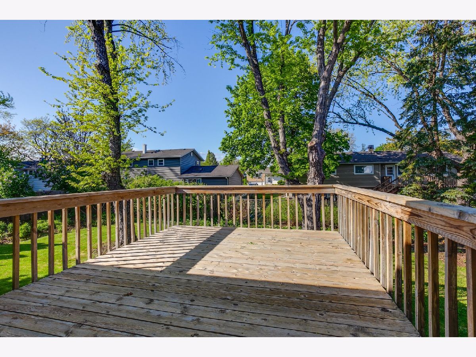
Welcome to wonderful Winston Park! This spacious home is located on a quiet interior street and has fantastic curb appeal and a great yard! Inside, you will find hardwood floors throughout the first floor. The living and dining room both boast a bay window, are perfect for entertaining and give the home an open feel. The sunny, eat-in kitchen has been refreshed and offers a pantry closet. There are 3 bedrooms up, all with ample closet space. There is a 4th bedroom/Flex room...ideal for and office or play room. The large family room gives you another space to hang out. Relax on your deck overlooking a beautiful, garden-like yard. Fresh paint throughout. Concrete driveway. 2 car garage. Conveniently located and close to everything...Schools, parks, Metra, shopping...and easy access to the expressway. Sprinkler system "as is".
Property Specifics
| Single Family | |
| — | |
| — | |
| 1964 | |
| Full | |
| Vinyl Siding | |
| Asphalt | |
| — | |
| No | |
| 0.19 |
| Cook | |
| — | |
| — / Not Applicable | |
| None | |
| Lake Michigan | |
| Public Sewer | |
| Central Air | |
| Natural Gas, Forced Air | |
| 11083498 | |
| 02131060070000 |
Nearby Schools
| NAME: | DISTRICT: | DISTANCE: | |
|---|---|---|---|
|
Grade School
Jane Addams Elementary School |
15 | — | |
|
Middle School
Winston Campus-junior High |
15 | Not in DB | |
|
High School
Palatine High School |
211 | Not in DB | |
Property History
| DATE: | EVENT: | PRICE: | SOURCE: |
|---|---|---|---|
| 18 Jun, 2021 | Sold | $323,000 | MRED MLS |
| 15 May, 2021 | Under contract | $309,900 | MRED MLS |
| 11 May, 2021 | Listed for sale | $309,900 | MRED MLS |

Room Specifics
Total Bedrooms: 4
Bedrooms Above Ground: 4
Bedrooms Below Ground: 0
Dimensions: —
Floor Type: Hardwood
Dimensions: —
Floor Type: Hardwood
Dimensions: —
Floor Type: Carpet
Full Bathrooms: 2
Bathroom Amenities: —
Bathroom in Basement: 1
Dimensions: —
Floor Type: Hardwood
Dimensions: —
Floor Type: Vinyl
Features: Eating Area-Table Space
Dimensions: —
Floor Type: Hardwood
Dimensions: —
Floor Type: Carpet
Rooms: No additional rooms
Other Specifics
| 2 | |
| Concrete Perimeter | |
| Garage | |
| — | |
| — | |
| — | |
| Deck | |
| — | |
| 102X81X102X40X48 | |
| — | |
| Full | |
| Hardwood Floors | |
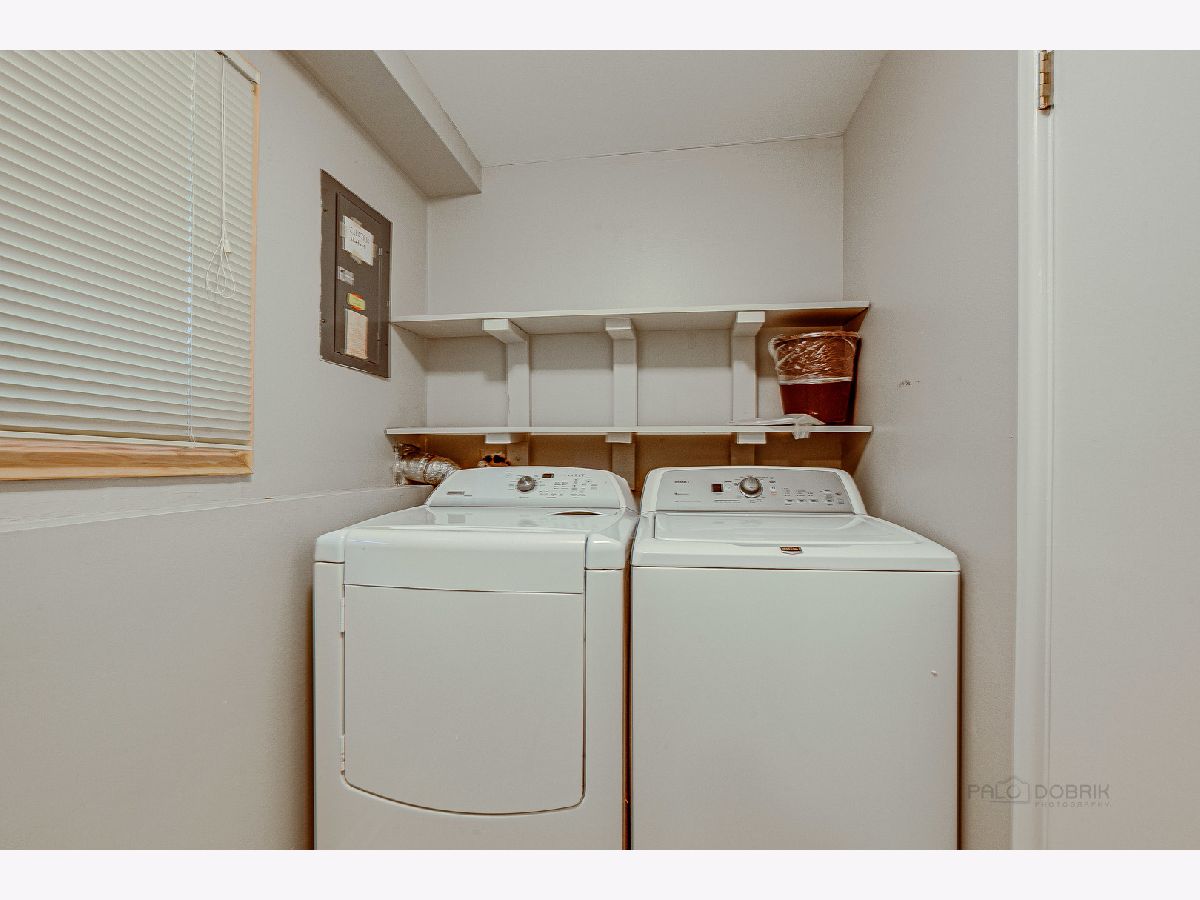
| Range, Microwave, Dishwasher, Refrigerator, Washer, Dryer, Disposal, Range Hood | |
| Not in DB | |
| Park, Pool, Sidewalks, Street Lights, Street Paved | |
| — | |
| — |
Tax History
| Year | Property Taxes |
|---|---|
| 2021 | $6,983 |
Contact Agent
Nearby Similar Homes
Nearby Sold Comparables

Contact Agent
Listing Provided By
RE/MAX Suburban
