

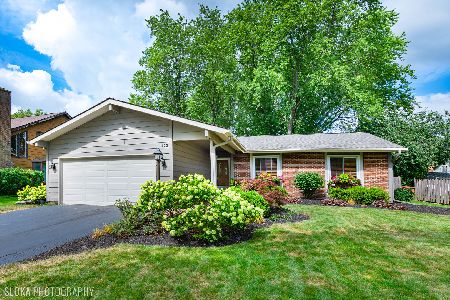
1119 Old Mill Road, Palatine, Illinois 60067
Subdivision > Pepper Tree Farms
Sorry, we are updating photos, please update this page in 15 minutes
$320,000
|
Sold
|
|
| Status: | Closed |
| Sqft: | 2,224 |
| Cost/Sqft: | $153 |
| Beds: | 4 |
| Baths: | 4 |
| Year Built: | 1971 |
| Property Taxes: | $8,523 |
| Days On Market: | 5302 |
| Lot Size: | 0,00 |
Description
Fantastic opportunity - so much to offer. Move-in ready home with an open floor plan. Access to the deck and patio from the Kitchen, Eating area and Family room. Large sun-drenched Living Room. Hardwood and Tile throughout the 1st floor. Huge Master Bedroom. Spacious recreation room in the lower level including office and optional 2nd kitchen. Freshly painted. Great backyard including shed. Plenty of storage.
Property Specifics
| Single Family | |
| — | |
| — | |
| 1971 | |
| Full | |
| Cedar | |
| — | |
| — | |
| No | |
| — |
| Cook | |
| Pepper Tree Farms | |
| 140 / Annual | |
| Other | |
| Lake Michigan | |
| Public Sewer | |
| Central Air | |
| Natural Gas, Forced Air | |
| 08045820 | |
| 02111130380000 |
Nearby Schools
| NAME: | DISTRICT: | DISTANCE: | |
|---|---|---|---|
|
Grade School
Lincoln Elementary School |
15 | — | |
|
Middle School
Walter R Sundling Junior High Sc |
15 | Not in DB | |
|
High School
Palatine High School |
211 | Not in DB | |
Property History
| DATE: | EVENT: | PRICE: | SOURCE: |
|---|---|---|---|
| 23 Jun, 2008 | Sold | $388,000 | MRED MLS |
| 27 May, 2008 | Under contract | $419,900 | MRED MLS |
| 5 May, 2008 | Listed for sale | $419,900 | MRED MLS |
| 29 Oct, 2012 | Sold | $320,000 | MRED MLS |
| 8 Sep, 2012 | Under contract | $339,900 | MRED MLS |
| — | Last price change | $349,900 | MRED MLS |
| 18 Apr, 2012 | Listed for sale | $388,000 | MRED MLS |
Sorry, we are updating photos, please update this page in 15 minutes
Room Specifics
All Bedroom Info:
Total Bedrooms: 4
Bedrooms Above Ground: 4
Bedrooms Below Ground: 0
Total Bedrooms: 4
Bedrooms Above Ground: 4
Bedrooms Below Ground: 0
Second Bedroom Info:
Dimensions: —
Location: —Dimensions: —
Floor Type: Carpet
Third Bedroom Info:
Dimensions: —
Location: —Dimensions: —
Floor Type: Carpet
Fourth Bedroom Info:
Dimensions: —
Location: —Dimensions: —
Floor Type: Carpet
Bathroom Info:
Full Bathrooms: 4
Partial Bathrooms: 1Full Bathrooms: 4
Bathroom Amenities: —
Bathroom in Basement: 1
Dining Room Info:
Dimensions: —
Location: —Dimensions: —
Floor Type: Hardwood
Kitchen Info:
Dimensions: —
Location: —Dimensions: —
Floor Type: Ceramic Tile
Features: Eating Area-Table Space, Pantry-Closet
Laundry Room Info:
Dimensions: —
Location: —Dimensions: —
Floor Type: Ceramic Tile
Living Room Info:
Dimensions: —
Location: —Dimensions: —
Floor Type: Hardwood
Family Room Info:
Dimensions: —
Location: —Dimensions: —
Floor Type: Ceramic Tile
Additional Rooms Info:
Rooms: Kitchen, Eating Area, Foyer, Office, Recreation Room
Basement: FullRooms: Kitchen, Eating Area, Foyer, Office, Recreation Room
Other Specifics
| 2 | |
| — | |
| Garage | |
| — | |
| — | |
| — | |
| — | |
| — | |
| 75X140X75X140 | |
| — | |
| Full | |
| Hardwood Floors, First Floor Laundry | |
| Range, Microwave, Dishwasher, Refrigerator, Washer, Dryer, Disposal, Stainless Steel Appliance(s) | |
| Not in DB | |
| — | |
| — | |
| Wood Burning |
Tax History
| Year | Property Taxes |
|---|---|
| 2008 | $6,187 |
| 2012 | $8,523 |
Contact Agent
Nearby Similar Homes
1220 Pepper Tree Drive, Palatine, Illinois 60067

For Sale
$574,800
4 beds / 2.1 baths / 2,224 ft2
Single Family / Built: 1971
14
1232 Del Mar Drive, Palatine, Illinois 60067

For Sale
$497,000
3 beds / 2.1 baths / 1,376 ft2
Single Family / Built: 1969
53
115 King George Court, Palatine, Illinois 60067

For Sale
$535,000
4 beds / 3.0 baths / 2,072 ft2
Single Family / Built: 1971
9
315 Reseda Parkway, Palatine, Illinois 60067

For Sale
$539,000
5 beds / 2.1 baths / 2,700 ft2
Single Family / Built: 1970
50
Nearby Sold Comparables
1119 Old Mill Road, Palatine, Illinois 60067

Sold
$419,900
4 beds / 3.1 baths / 2,224 ft2
Single Family / Built: 1971
6746
1113 Old Mill Road, Palatine, Illinois 60067
Sold
$289,000
3 beds / 2.0 baths / 1,326 ft2
Single Family / Built: 1969
4838
1113 Old Mill Road, Palatine, Illinois 60067
Sold
$299,000
3 beds / 2.0 baths / 1,326 ft2
Single Family / Built: 1969
3946
1122 Pepper Tree Drive, Palatine, Illinois 60067
Sold
$314,900
3 beds / 2.0 baths / 1,326 ft2
Single Family / Built: 1969
2276
Contact Agent
Listing Provided By
RE/MAX Unlimited Northwest
