

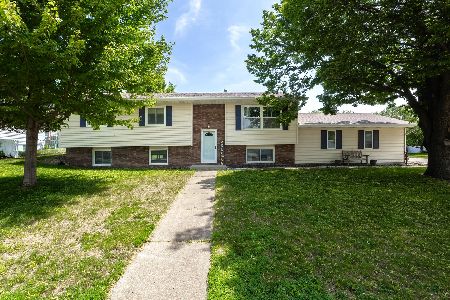
112 Davenport Court, Eldridge, Iowa 52748


$374,900
|
Sold
|
|
| Status: | Closed |
| Sqft: | 2,579 |
| Cost/Sqft: | $145 |
| Beds: | 3 |
| Baths: | 4 |
| Year Built: | 1985 |
| Property Taxes: | $3,926 |
| Days On Market: | 42 |
| Lot Size: | 0,28 |
Description
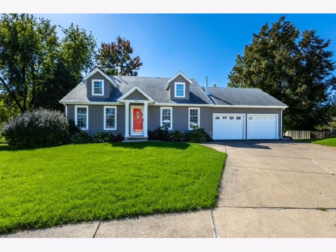
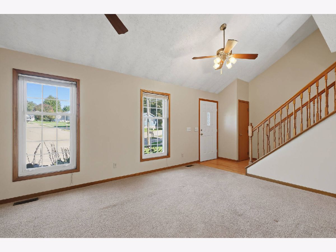
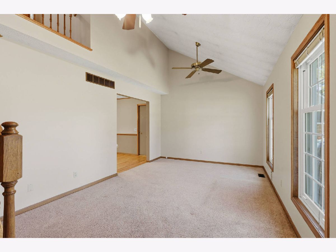
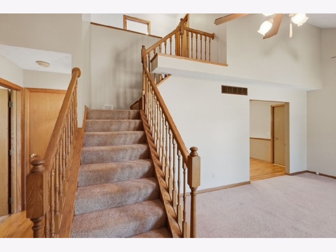
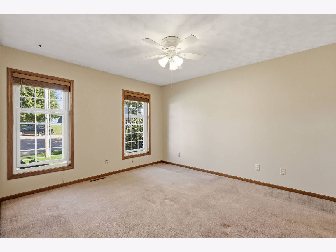
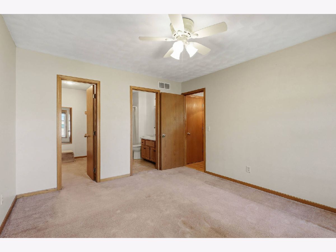
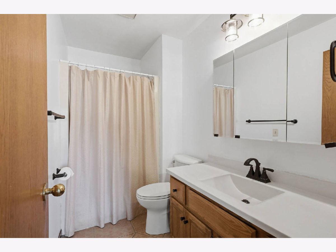
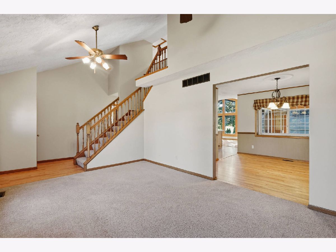
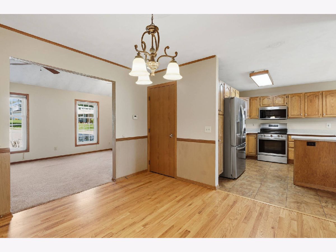
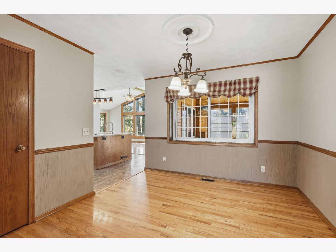
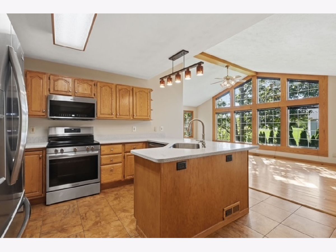
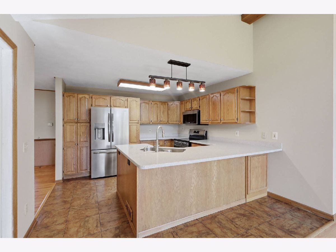
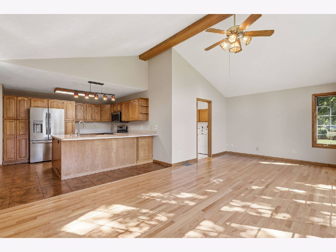
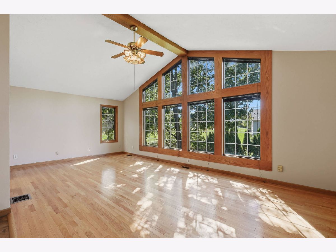
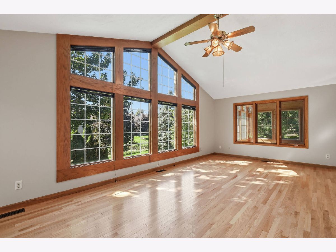
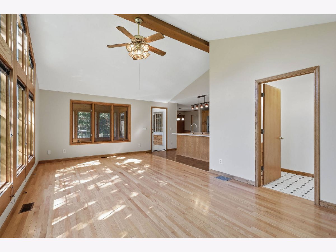
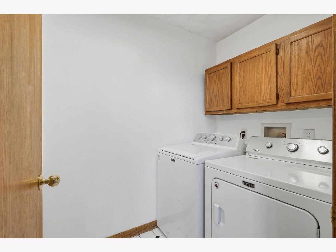
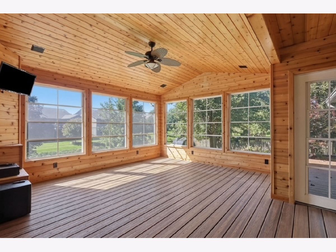
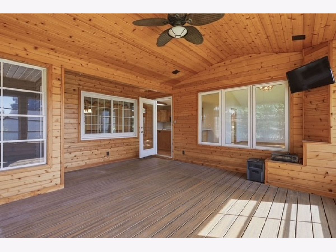
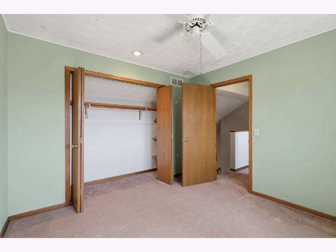
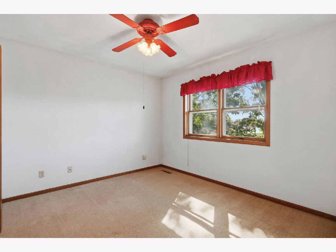
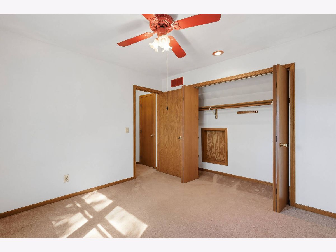
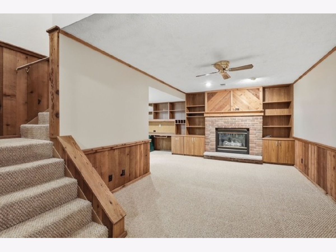
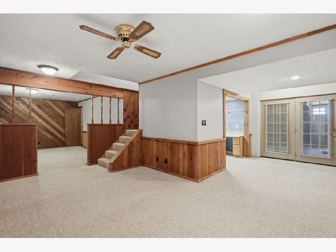
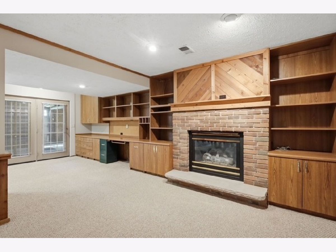
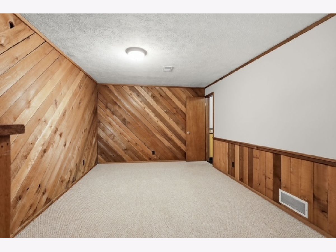
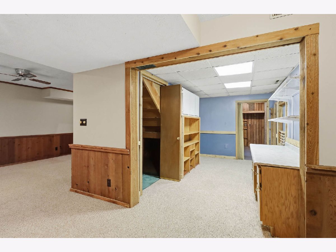
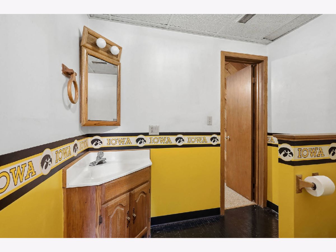
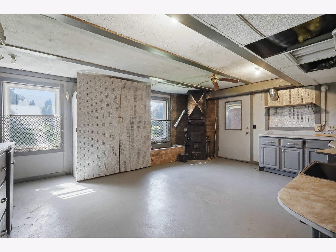
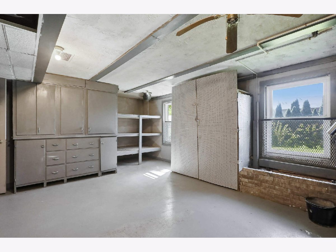
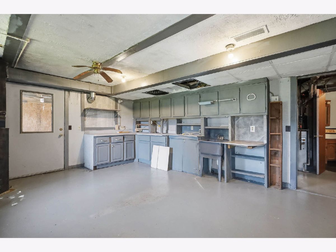
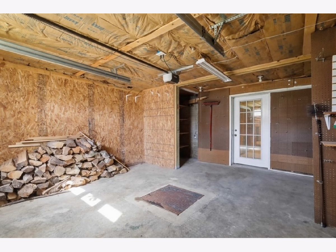
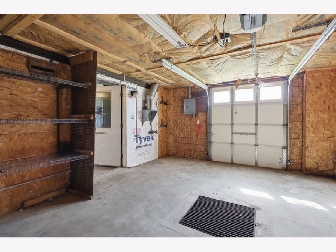
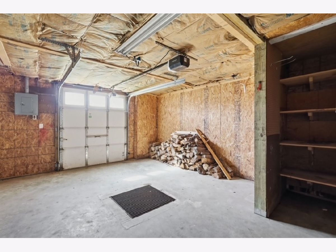
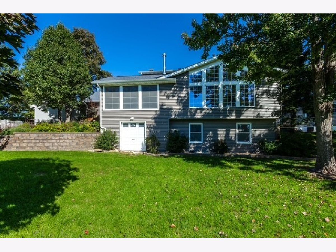
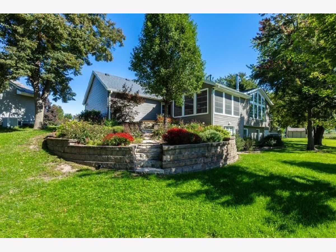
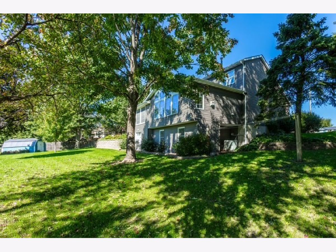
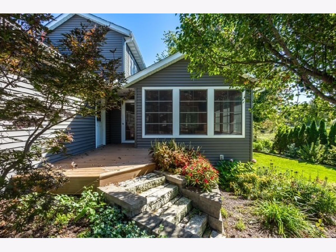
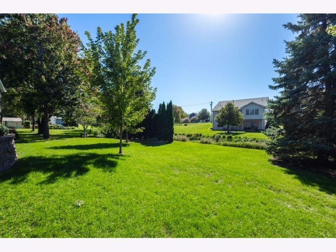
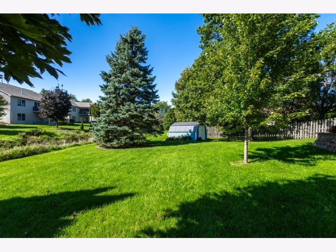
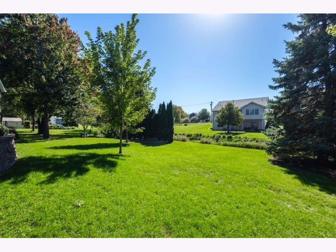
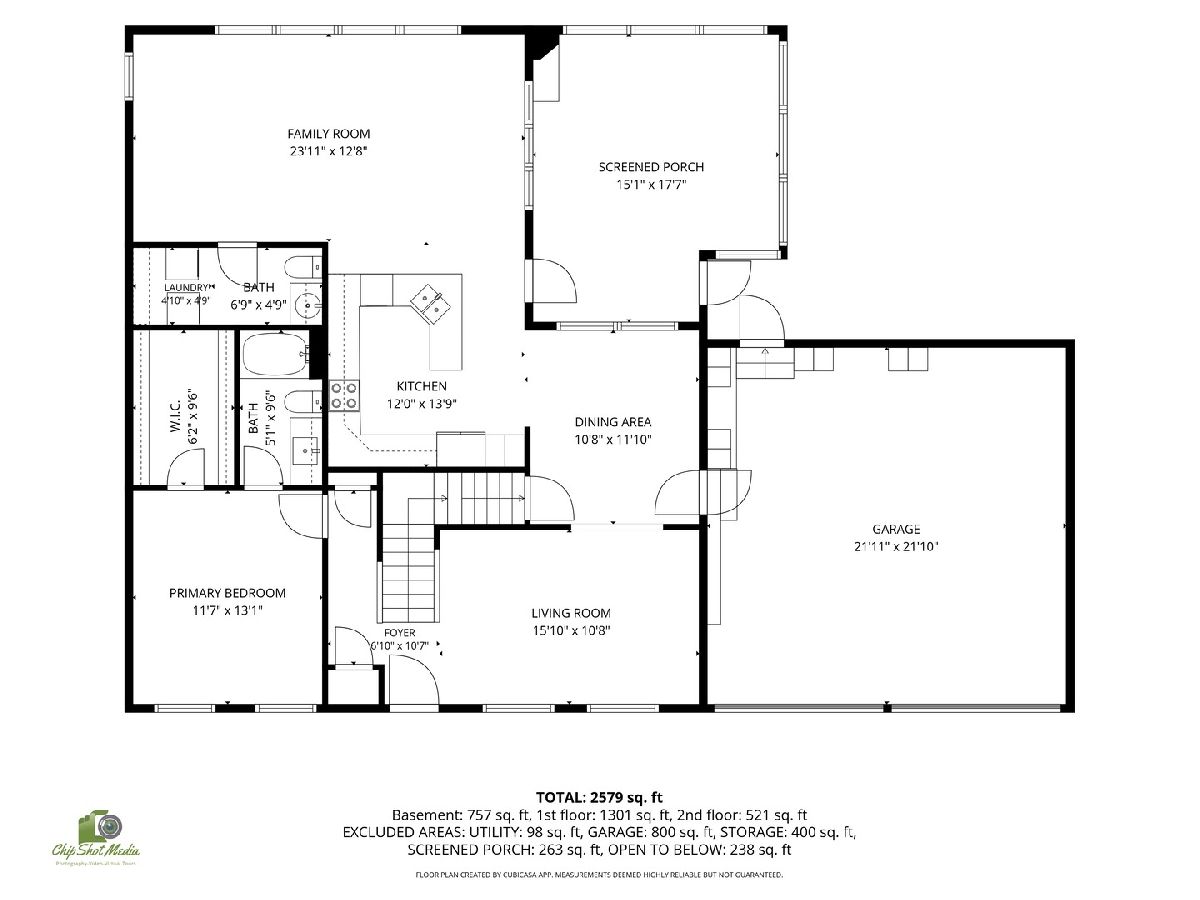
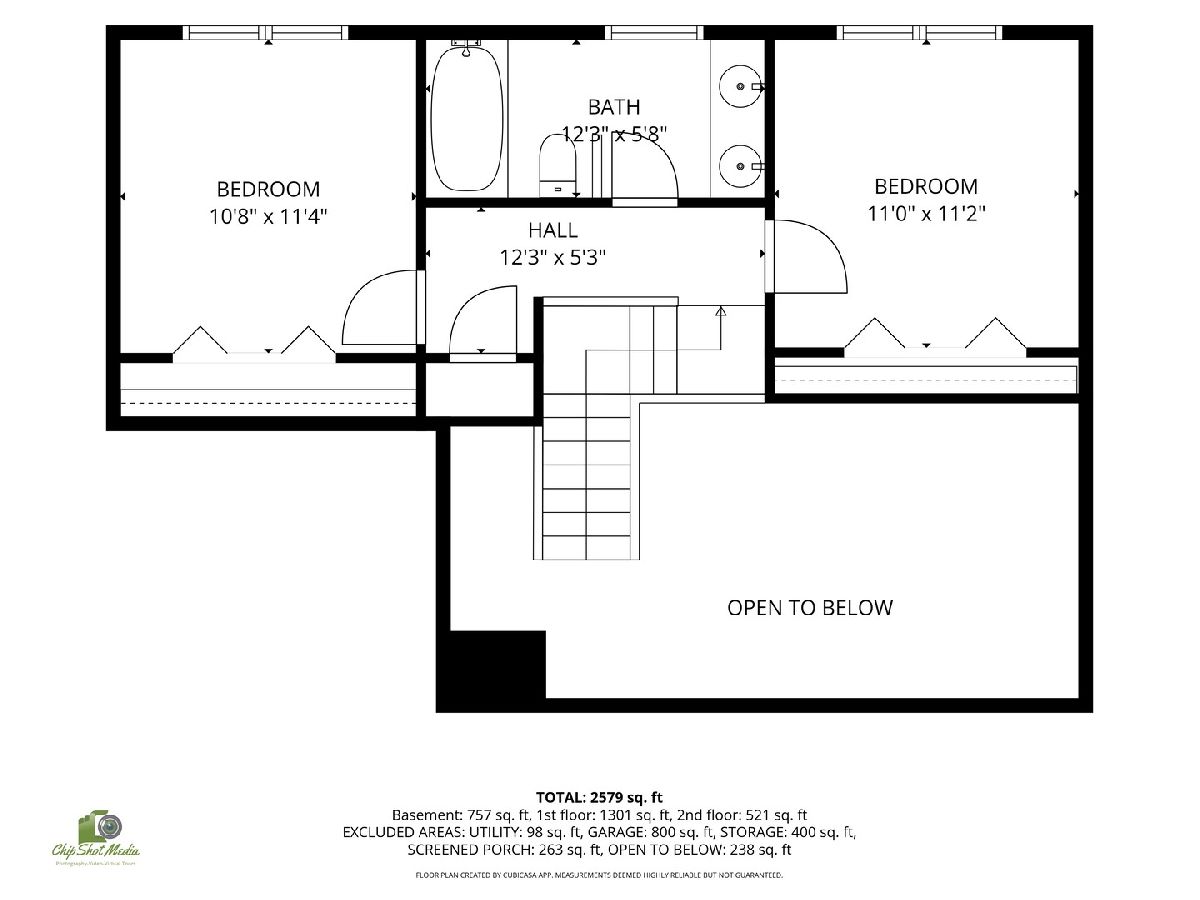
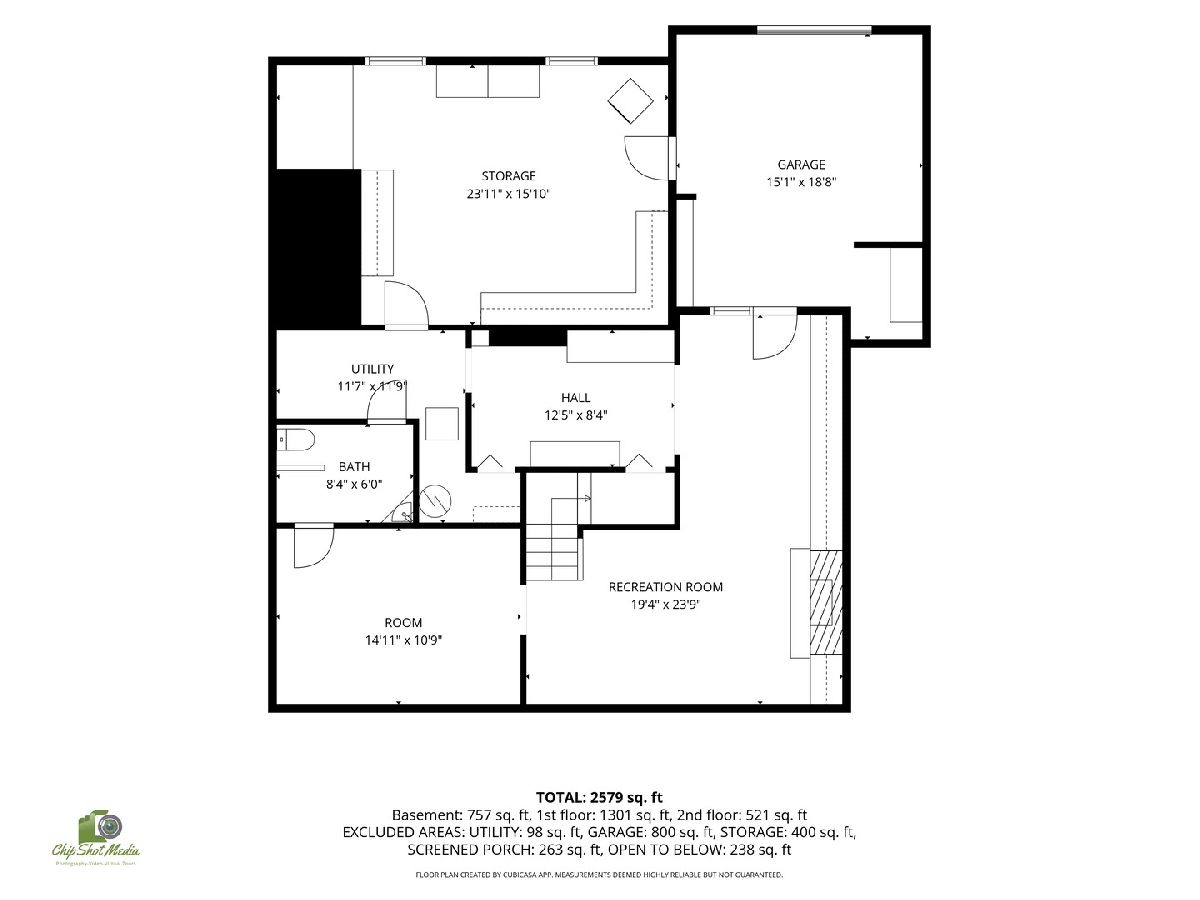
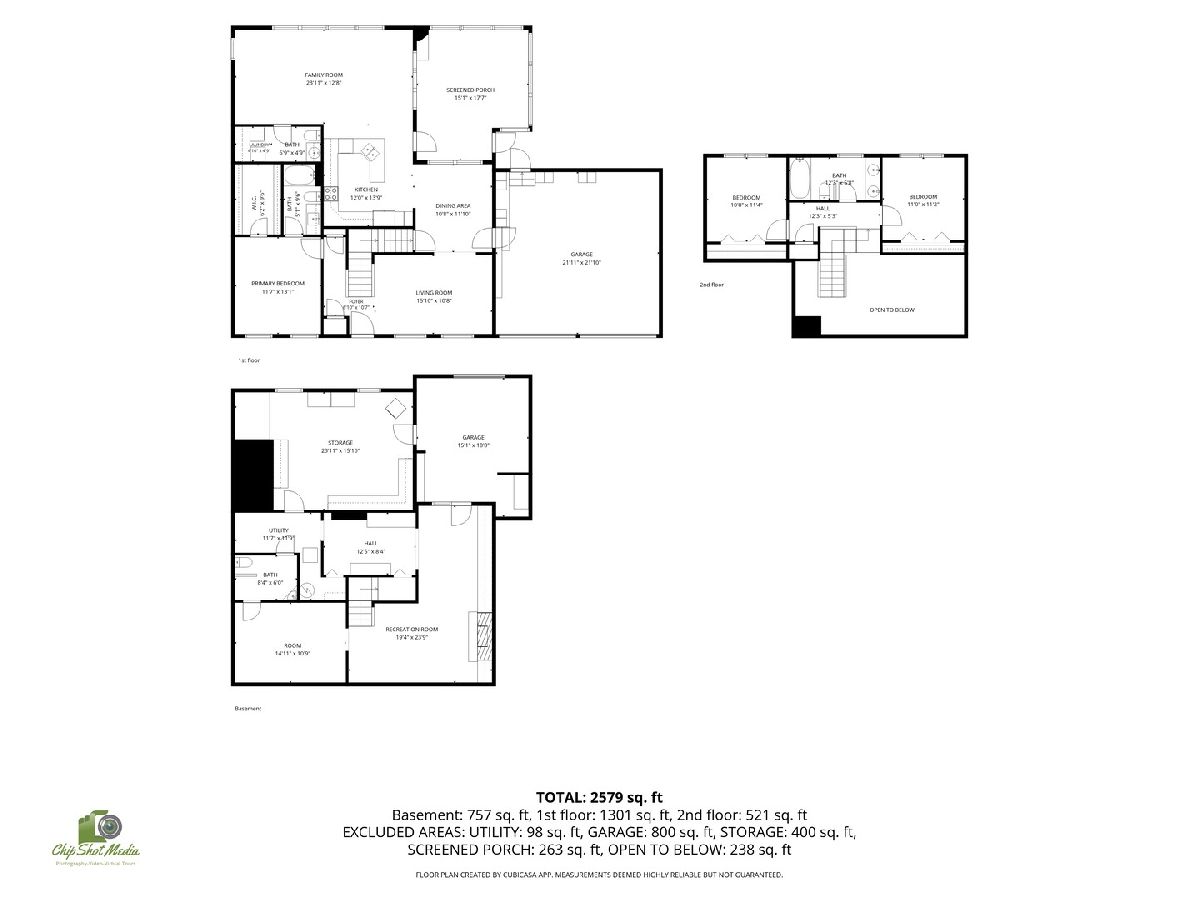
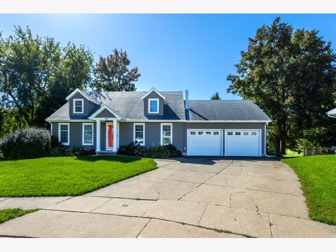
Welcome to 112 W Davenport Ct., tucked away on a quiet cul-de-sac in Eldridge! Loved and cared for by the same family since 1987, this 3-bedroom home offers space, character, and so much potential for its next owner. Inside, you'll find a main-floor primary BR with an attached bathroom and walk-in closet. A great kitchen with solid-surface counter-tops, stainless steel appliances, all opening to the amazing family room that offers a ton of natural light overlooking the back yard. This home features 2-full baths, 2-half baths, a 2-car attached garage, convenient main-floor laundry, a finished basement, and once again...a beautiful addition off the back of the home that provides even more room to relax and enjoy. And wait until you see the awesome 3-season room lined with car siding throughout offering easy access to the back yard. The walk-out lower level is yet another standout feature! Featuring plenty of extra living space & endless opportunities complete with a workshop with it's own wood burning stove as well as its own garage with access to the large backyard. Perfect for hobbies, projects, extra storage, or all the toys! Outside, the beautifully maintained landscaping adds to the charm of this well-loved property, while the cul-de-sac location offers a tucked-away neighborhood feel. With plenty of living space, unique features, and decades of pride of ownership, this is a home ready for its next chapter. Property is being sold AS-IS. Call for your private showing today!
Property Specifics
| Single Family | |
| — | |
| English | |
| 1985 | |
| Partially Finished, Exterior Entry, 8 ft + pour, Concrete, Rec/Family Area, Storage Space, Full, Walk-Out Access | |
| 1,525 (757 finished) | |
| Vinyl Siding | |
| Asphalt | |
| — | |
| Creek | |
| 0.28 |
| Scott | |
| Dammann Farms | |
| — / Not Applicable | |
| None | |
| Public | |
| Public Sewer | |
| Central Air | |
| Gas, Forced Air | |
| No | |
| 12779150 | |
| 0000000931053212 |
Property History
| DATE: | EVENT: | PRICE: | SOURCE: |
|---|---|---|---|
| 29 Oct, 2026 | Sold | $374,900 | MRED MLS |
| 11 Oct, 2026 | Under contract | $374,900 | MRED MLS |
| 7 Oct, 2026 | Listed for sale | $374,900 | MRED MLS |
Room Specifics
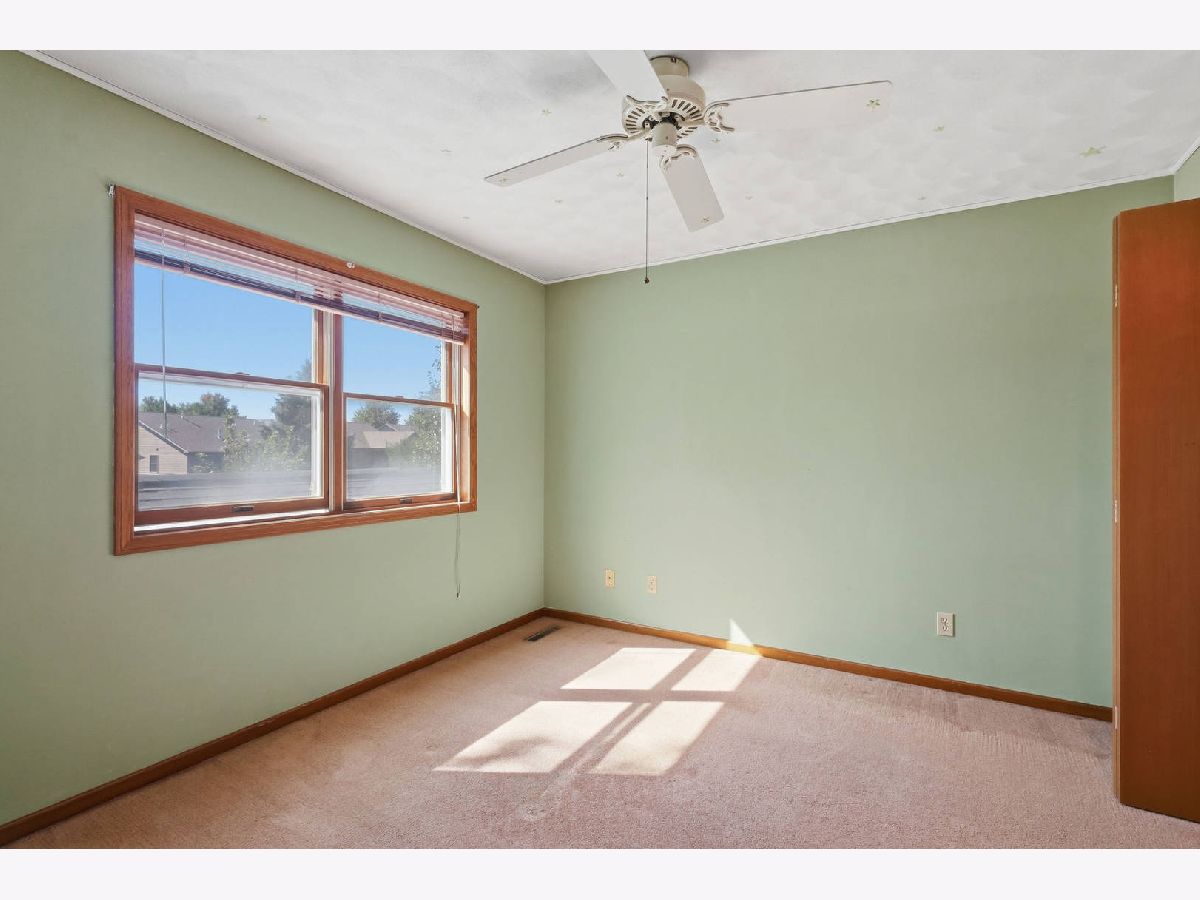
Total Bedrooms: 3
Bedrooms Above Ground: 3
Bedrooms Below Ground: 0
Dimensions: 11X13
Floor Type: Carpet
Dimensions: 10X11
Floor Type: Carpet
Dimensions: 11X11
Floor Type: Carpet
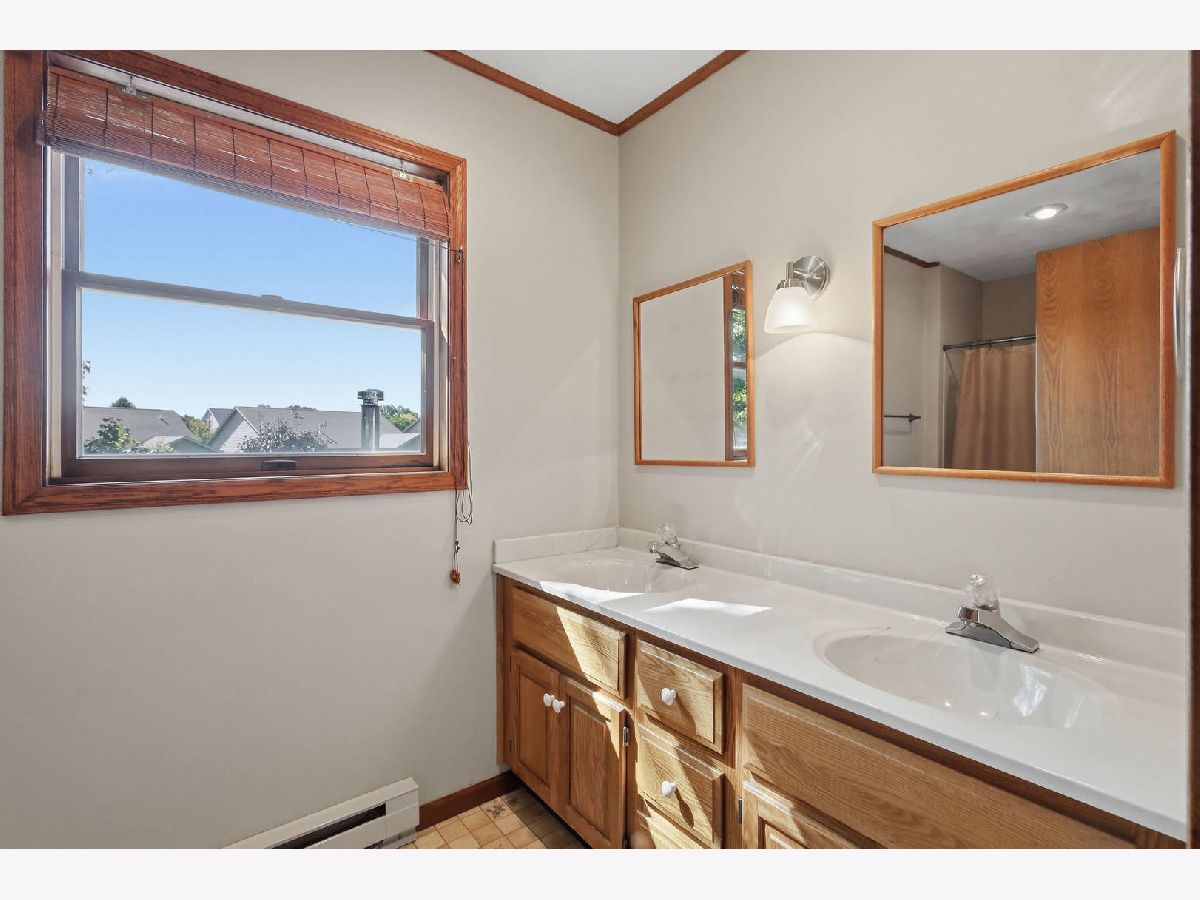
Full Bathrooms: 4
Bathroom Amenities: Double Sink
Bathroom in Basement: 1
Dimensions: 10X11
Floor Type: Hardwood
Dimensions: 12X13
Floor Type: Tile
Features: Eating Area-Breakfast Bar, SolidSurfaceCounter
Dimensions: 5X5
Floor Type: Tile
Dimensions: 15X10
Floor Type: Carpet
Dimensions: 23X12
Floor Type: Hardwood
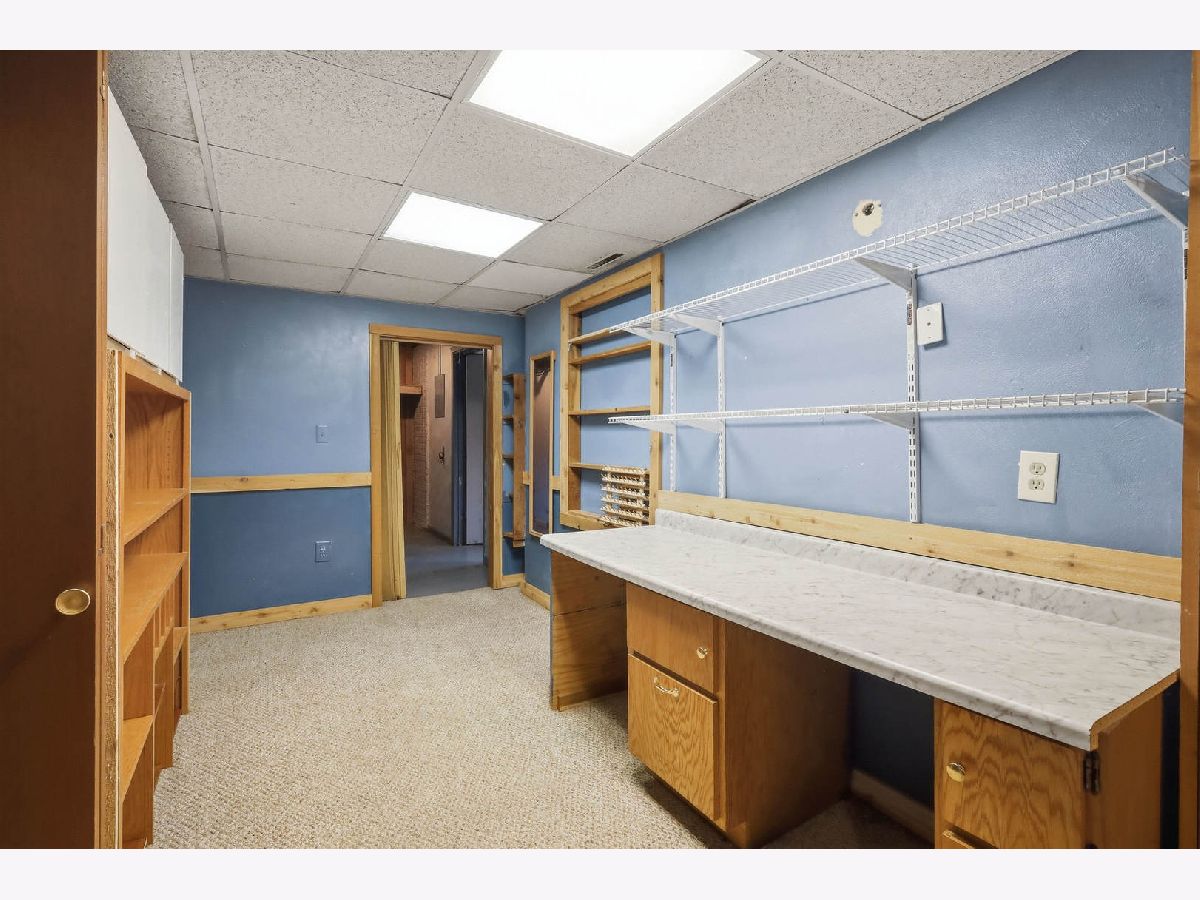
Rooms: Recreation Room, Game Room, Workshop, Sewing Room, Utility Room-Lower Level, Enclosed Porch
Name: Recreation Room
Dimensions: 23X19
Floor Type: Carpet
Name: Game Room
Dimensions: 14X10
Floor Type: Carpet
Name: Work Room
Dimensions: 23X15
Floor Type: Other
Name: Sewing Room
Dimensions: 12X8
Floor Type: Carpet
Name: Utility Room-Lower Level
Dimensions: 11X11
Floor Type: Other
Name: Enclosed Porch
Dimensions: 15X17
Floor Type: Other
Other Specifics
| 2 | |
| Concrete Perimeter | |
| Concrete, Garage Door Opener, Garage Owned, Attached, Guest, Driveway, On Street, Garage Faces Front, Owned, Garage | |
| Main Level, Gas Dryer Hookup, Sink | |
| Hardwood, Carpet, Wood | |
| Patio | |
| Shed(s), Storage, On Street, Garage Faces Front | |
| — | |
| Cul-De-Sac, Irregular Lot, Pie Shaped Lot | |
| 32x10x106x173x172 | |
| Unfinished | |
| Full | |
| Vaulted Ceiling(s), 1st Floor Bedroom, 1st Floor Full Bath | |
| Range, Microwave, Dishwasher, Refrigerator, Washer, Dryer, Disposal, Water Softener Owned, Electric Cooktop | |
| Not in DB | |
| Sidewalks, Street Lights | |
| — | |
| Wood Burning Stove, Gas Log |
Tax History
| Year | Property Taxes |
|---|---|
| 2026 | $3,926 |
Contact Agent
Nearby Similar Homes
Nearby Sold Comparables
Contact Agent
Listing Provided By
Mel Foster Co. Davenport
