

118 9th Street, Eldridge, Iowa 52748


$268,000
|
Sold
|
|
| Status: | Closed |
| Sqft: | 1,435 |
| Cost/Sqft: | $187 |
| Beds: | 3 |
| Baths: | 2 |
| Year Built: | 1975 |
| Property Taxes: | $2,078 |
| Days On Market: | 124 |
| Lot Size: | 0,20 |
Description
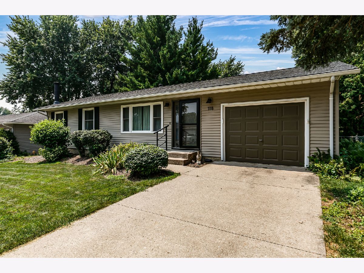
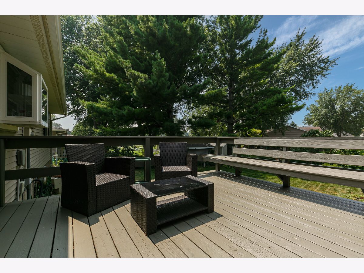
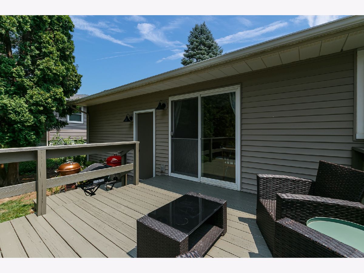
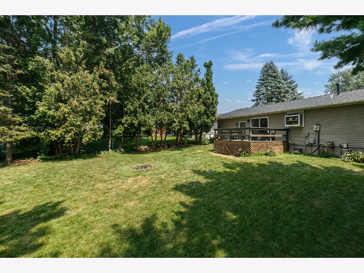
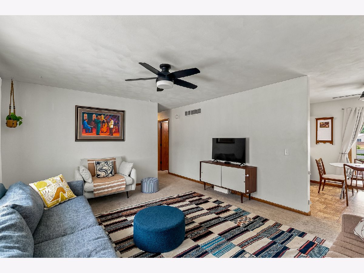
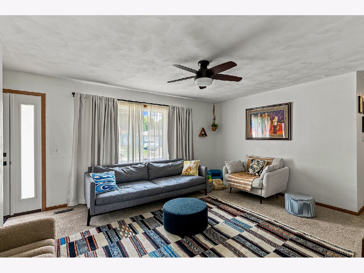
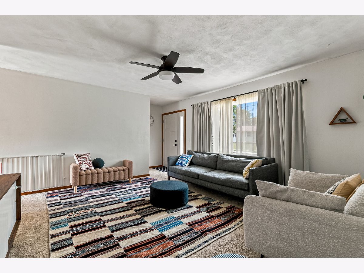
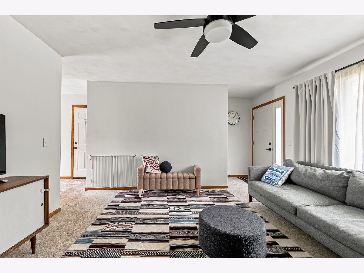
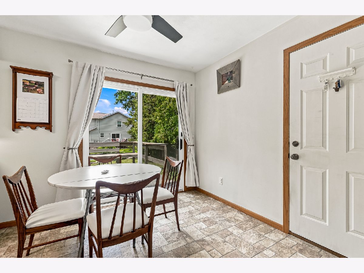
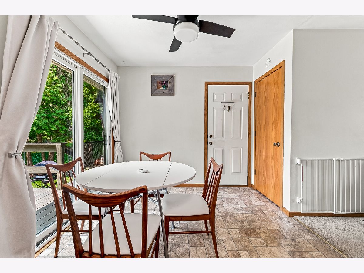
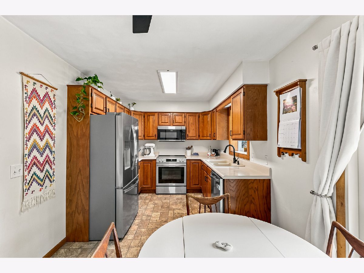
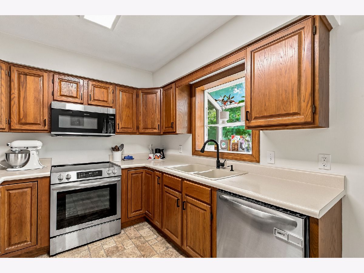
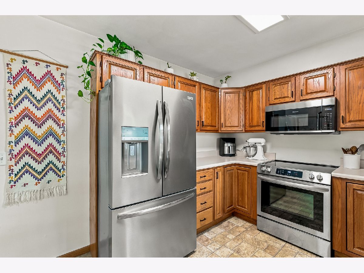
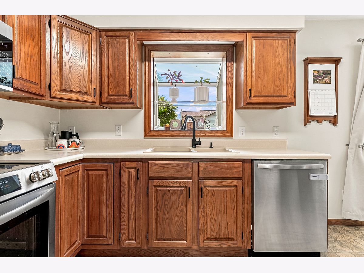
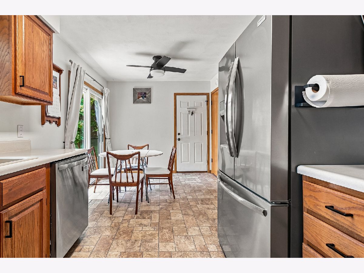
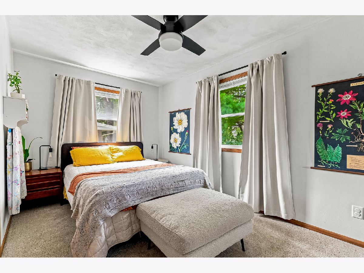
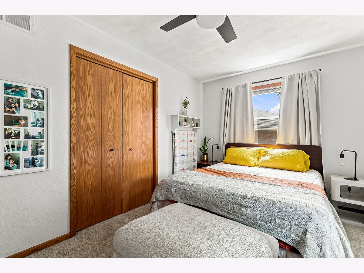
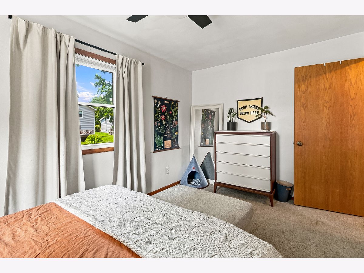
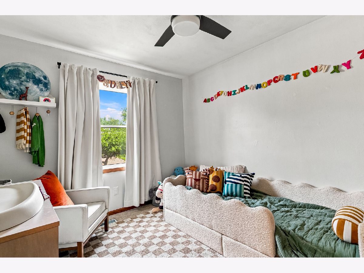
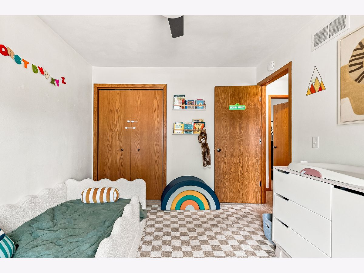
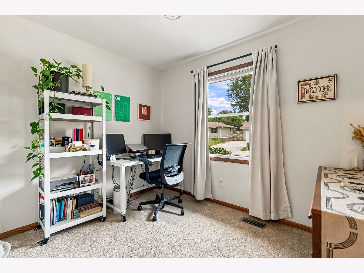
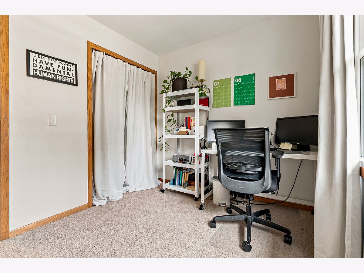
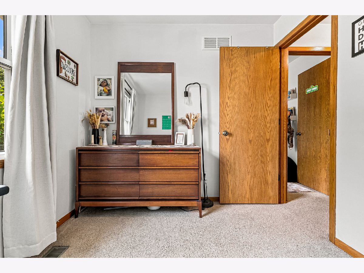
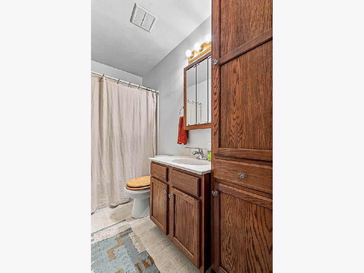
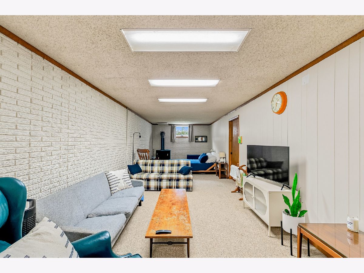
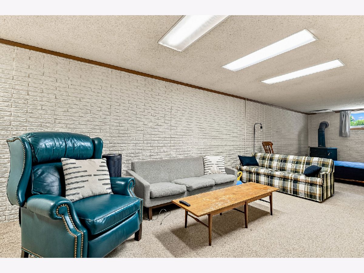
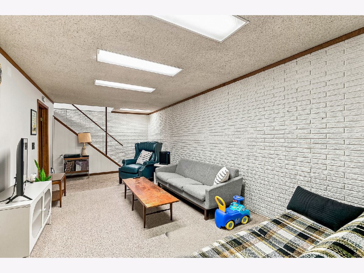
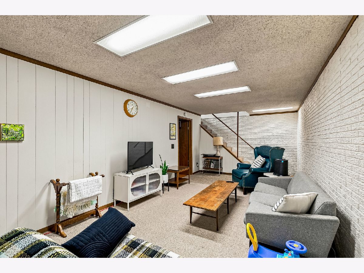
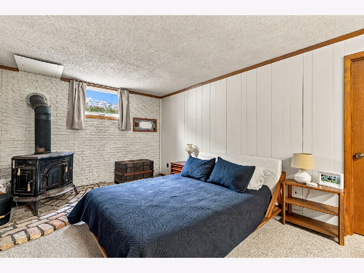
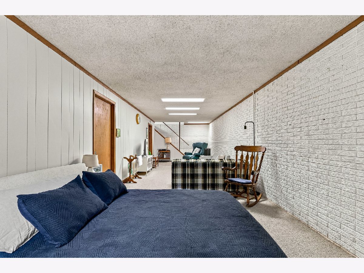
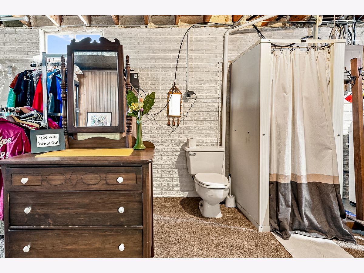
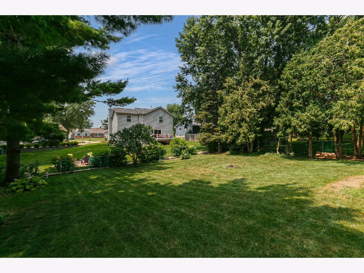
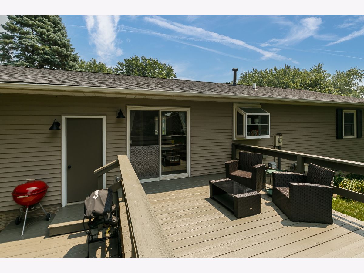
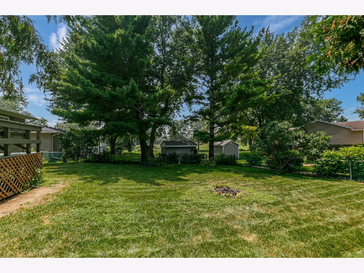
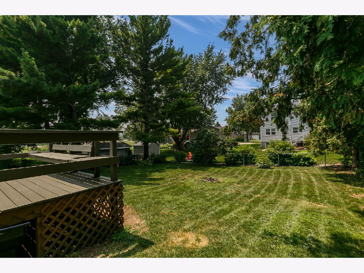
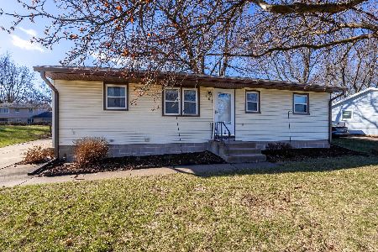
This well-maintained ranch home gives approximately 1,400 finished square feet combined between the main level and basement living spaces. Inside, you'll find three bedrooms, two bathrooms, fresh paint, updated stainless steel appliances, 4 new ceiling fans, and a clean, move-in ready feel throughout. The kitchen provides direct access to the deck, creating an easy extension of the living space and a great setup for relaxing outdoors or entertaining in the large fenced backyard. All kitchen appliances convey with the home: refrigerator, dishwasher, range, & microwave. Downstairs, the basement adds additional flexibility with a second living room area complete with a wood burning fireplace setting the mood just right. There's also a non-conforming guest room or office space, and a half bathroom. You'll have plenty of space for hobbies, guests, storage, and every day living. A solid opportunity for buyers looking for a clean, functional home in a convenient and welcoming community in the North Scott school district. Known for its easy highway access to larger surrounding cities, this popular bedroom community offers everyday essentials close to home, including grocery stores, restaurants, highly regarded schools, and a calendar full of enjoyable summer events and local gatherings. *Other updates include a new impact resistant roof, new shutters, exterior lights, front door, frame, and storm door all in 2025.
Property Specifics
| Single Family | |
| — | |
| — | |
| 1975 | |
| — | |
| — | |
| — | |
| — | |
| No | |
| 0.2 |
| Scott | |
| — | |
| — / Not Applicable | |
| — | |
| — | |
| — | |
| — | |
| — | |
| 12669536 | |
| 0000000093105831 |
Nearby Schools
| NAME: | DISTRICT: | DISTANCE: | |
|---|---|---|---|
|
Grade School
Edward White Elementary School |
4784 | — | |
|
Middle School
North Scott Junior High School |
4784 | Not in DB | |
|
High School
North Scott High School |
4784 | Not in DB | |
Room Specifics
Total Bedrooms: 3
Bedrooms Above Ground: 3
Bedrooms Below Ground: 0
Full Bathrooms: 2
Bathroom Amenities: —
Bathroom in Basement: 0
Rooms: —
Other Specifics
| 1 | |
| — | |
| — | |
| — | |
| — | |
| — | |
| — | |
| — | |
| 72X120 | |
| — | |
| — | |
| — | |
| — | |
| Not in DB | |
| — | |
| — | |
| — |
Contact Agent
Nearby Similar Homes
Nearby Sold Comparables
Contact Agent
Listing Provided By
eXp Realty
