

1120 Adobe Drive, Aurora, Illinois 60506


$225,000
|
Sold
|
|
| Status: | Closed |
| Sqft: | 1,428 |
| Cost/Sqft: | $154 |
| Beds: | 3 |
| Baths: | 2 |
| Year Built: | 1972 |
| Property Taxes: | $5,263 |
| Days On Market: | 1890 |
| Lot Size: | 0,21 |
Description
This spacious 3 bedroom, 2 bath ranch home, located in a lovely neighborhood, has a partially finished basement, a beautiful lot with mature trees, and a 2 car attached garage! There is a large eat-in kitchen, family room with a brick fireplace (as-is, never used) and easy care flooring. The kitchen overlooks a big deck and a great yard that comes complete with a garden! The Master Bedroom has it's own private bath. The basement bonus room was used to watch movies. The home is in good condition, with a newer roof & windows, but with a little TLC to make it your own, this home will really shine! Great location off Indian Trail with easy access to the Vaughan Athletic Center, shopping, dining, and I-88.
Property Specifics
| Single Family | |
| — | |
| Ranch | |
| 1972 | |
| Full | |
| Vinyl Siding, Brick | |
| Asphalt | |
| — | |
| No | |
| 0.21 |
| Kane | |
| — | |
| 0 / Not Applicable | |
| None | |
| Public | |
| Public Sewer | |
| Central Air | |
| Natural Gas, Forced Air | |
| 11194391 | |
| 1518201007 |
Property History
| DATE: | EVENT: | PRICE: | SOURCE: |
|---|---|---|---|
| 31 Mar, 2016 | Sold | $153,000 | MRED MLS |
| 29 Feb, 2016 | Under contract | $149,900 | MRED MLS |
| 20 Feb, 2016 | Listed for sale | $149,900 | MRED MLS |
| 27 Sep, 2021 | Sold | $225,000 | MRED MLS |
| 23 Aug, 2021 | Under contract | $219,900 | MRED MLS |
| 19 Aug, 2021 | Listed for sale | $219,900 | MRED MLS |


Room Specifics
All Bedroom Info:
Total Bedrooms: 3
Bedrooms Above Ground: 3
Bedrooms Below Ground: 0
Total Bedrooms: 3
Bedrooms Above Ground: 3
Bedrooms Below Ground: 0
Second Bedroom Info:
Dimensions: —
Location: —Dimensions: —
Floor Type: Carpet
Third Bedroom Info:
Dimensions: —
Location: —Dimensions: —
Floor Type: Carpet
Bathroom Info:
Full Bathrooms: 2
Partial Bathrooms: 0Full Bathrooms: 2
Bathroom Amenities: —
Bathroom in Basement: 0
Dining Room Info:
Dimensions: —
Location: —Dimensions: —
Floor Type: Wood Laminate
Kitchen Info:
Dimensions: —
Location: —Dimensions: —
Floor Type: Ceramic Tile
Living Room Info:
Dimensions: —
Location: —Dimensions: —
Floor Type: Wood Laminate
Additional Rooms Info:
Rooms: Bonus Room
Basement: FullRooms: Bonus Room
Other Specifics
| 2 | |
| Concrete Perimeter | |
| Garage | |
| — | |
| — | |
| — | |
| Deck, Storms/Screens | |
| Mature Trees, Garden | |
| 122 X 75 | |
| — | |
| Full | |
| First Floor Bedroom, First Floor Full Bath | |
| — | |
| Not in DB | |
| Curbs, Sidewalks, Street Lights, Street Paved | |
| — | |
| — |
Tax History
| Year | Property Taxes |
|---|---|
| 2016 | $3,358 |
| 2021 | $5,263 |
Contact Agent
Nearby Similar Homes
2001 Sapphire Lane, Aurora, Illinois 60506

For Sale
$435,000
4 beds / 2.1 baths / 1,924 ft2
Single Family / Built: 1980
9
2059 Robert Street, Aurora, Illinois 60506

For Sale
$369,000
3 beds / 2.0 baths / 1,456 ft2
Single Family / Built: 1975
18
1240 Foxcroft Drive, Aurora, Illinois 60506

For Sale
$330,000
4 beds / 1.1 baths / 1,451 ft2
Single Family / Built: 1973
146
891 Laurel Drive, Aurora, Illinois 60506

For Sale
$290,000
3 beds / 1.0 baths / 0 ft2
Single Family / Built: 1975
42
1295 Foxcroft Drive, Aurora, Illinois 60506
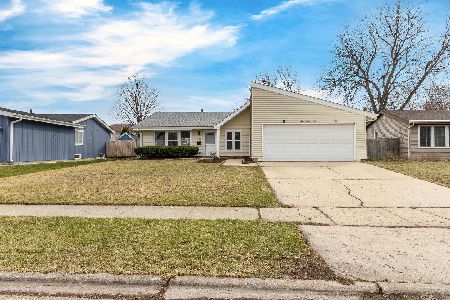
For Sale
$345,000
4 beds / 2.0 baths / 1,428 ft2
Single Family / Built: 1974
72

Nearby Sold Comparables
1120 Adobe Drive, Aurora, Illinois 60506

Sold
$149,900
3 beds / 2.0 baths / 1,428 ft2
Single Family / Built: 1972
3897
1130 Adobe Drive, Aurora, Illinois 60506
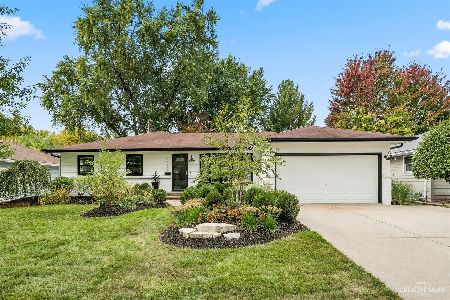
Sold
$325,000
3 beds / 2.0 baths / 1,932 ft2
Single Family / Built: 1972
1473
1131 Adobe Drive, Aurora, Illinois 60506
Sold
$219,000
4 beds / 2.0 baths / 2,478 ft2
Single Family / Built: 1972
3731
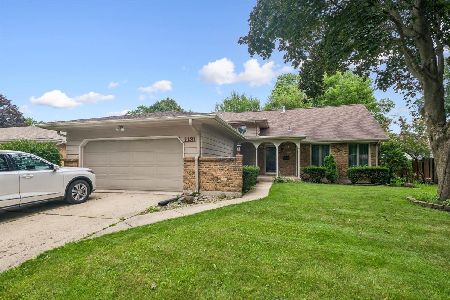
2080 Sapphire Lane, Aurora, Illinois 60506

Sold
$269,500
3 beds / 1.1 baths / 1,738 ft2
Single Family / Built: 1974
1570
1091 Adobe Drive, Aurora, Illinois 60506
Sold
$199,900
3 beds / 2.1 baths / 1,680 ft2
Single Family / Built: 1972
6460
Contact Agent
Listing Provided By
Coldwell Banker Real Estate Group
