

1131 Fairwood Drive, Elgin, Illinois 60123
Sorry, we are updating photos, please update this page in 15 minutes
$164,000
|
Sold
|
|
| Status: | Closed |
| Sqft: | 1,244 |
| Cost/Sqft: | $125 |
| Beds: | 3 |
| Baths: | 3 |
| Year Built: | 1967 |
| Property Taxes: | $4,216 |
| Days On Market: | 4855 |
| Lot Size: | 0,00 |
Description
Gorgeous new kitchen with dove tail & self closing drawers, all hardwood, Granite counter top, All stainless steel appliances, two lazy Susanne's,. Ceramic tile floor. Hardwood floors in LR and bedrooms, FULL finished walkout basement with 4th bedroom, Fireplace, new sliding glass door, Room for the theater room, and 3rd full bath. Large 2.5 car garage, Big fenced in back yard.
Property Specifics
| Single Family | |
| — | |
| Walk-Out Ranch | |
| 1967 | |
| Full, Walkout | |
| Brick, Cedar | |
| Asphalt | |
| WALKOUT RANCH | |
| No | |
| — |
| Kane | |
| — | |
| 0 / Not Applicable | |
| None | |
| Public | |
| Public Sewer | |
| Central Air | |
| Natural Gas, Forced Air | |
| 08390849 | |
| 0603455016 |
Property History
| DATE: | EVENT: | PRICE: | SOURCE: |
|---|---|---|---|
| 4 Mar, 2013 | Sold | $80,000 | MRED MLS |
| 22 Feb, 2013 | Under contract | $84,595 | MRED MLS |
| — | Last price change | $92,500 | MRED MLS |
| 14 Dec, 2012 | Listed for sale | $99,959 | MRED MLS |
| 15 Aug, 2013 | Sold | $164,000 | MRED MLS |
| 15 Jul, 2013 | Under contract | $155,000 | MRED MLS |
| 10 Jul, 2013 | Listed for sale | $155,000 | MRED MLS |
Sorry, we are updating photos, please update this page in 15 minutes
Room Specifics
All Bedroom Info:
Total Bedrooms: 4
Bedrooms Above Ground: 3
Bedrooms Below Ground: 1
Total Bedrooms: 4
Bedrooms Above Ground: 3
Bedrooms Below Ground: 1
Second Bedroom Info:
Dimensions: —
Location: —Dimensions: —
Floor Type: Hardwood
Third Bedroom Info:
Dimensions: —
Location: —Dimensions: —
Floor Type: Hardwood
Fourth Bedroom Info:
Dimensions: —
Location: —Dimensions: —
Floor Type: Carpet
Bathroom Info:
Full Bathrooms: 3
Partial Bathrooms: 0Full Bathrooms: 3
Bathroom Amenities: —
Bathroom in Basement: 1
Kitchen Info:
Dimensions: —
Location: —Dimensions: —
Floor Type: Ceramic Tile
Features: Eating Area-Breakfast Bar, Eating Area-Table Space, Pantry-Closet
Laundry Room Info:
Dimensions: —
Location: —Dimensions: —
Floor Type: Vinyl
Living Room Info:
Dimensions: —
Location: —Dimensions: —
Floor Type: Hardwood
Family Room Info:
Dimensions: —
Location: —Dimensions: —
Floor Type: Carpet
Additional Rooms Info:
Rooms: Theatre Room, Other Room
Basement: Full, WalkoutRooms: Theatre Room, Other Room
Other Specifics
| 2.5 | |
| Concrete Perimeter | |
| Garage | |
| — | |
| — | |
| — | |
| Patio, Storms/Screens | |
| Fenced Yard, Landscaped | |
| 75X130 | |
| — | |
| Full | |
| Hardwood Floors, First Floor Bedroom, In-Law Arrangement, First Floor Full Bath | |
| Range, Microwave, Dishwasher, Refrigerator, Stainless Steel Appliance(s) | |
| Not in DB | |
| Sidewalks, Street Lights, Street Paved | |
| — | |
| Wood Burning |
Tax History
| Year | Property Taxes |
|---|---|
| 2013 | $5,161 |
| 2013 | $4,216 |
Contact Agent
Nearby Similar Homes
1177 Meadow Lane, Elgin, Illinois 60123
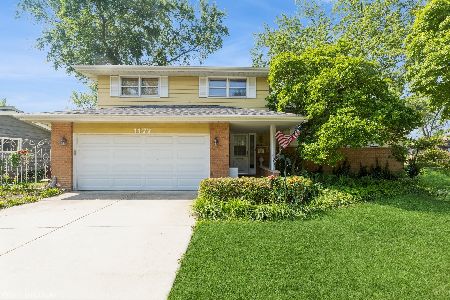
For Sale
$409,900
3 beds / 2.0 baths / 1,900 ft2
Single Family / Built: 1960
36
932 Forest Drive, Elgin, Illinois 60123
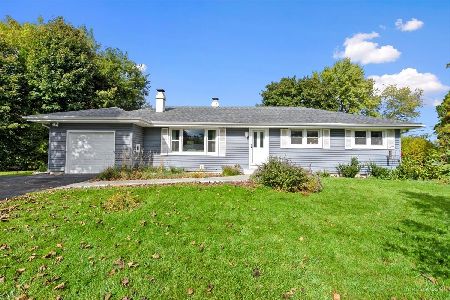
For Sale
$329,900
3 beds / 1.1 baths / 1,326 ft2
Single Family / Built: 1963
3
1484 Royal Boulevard, Elgin, Illinois 60123
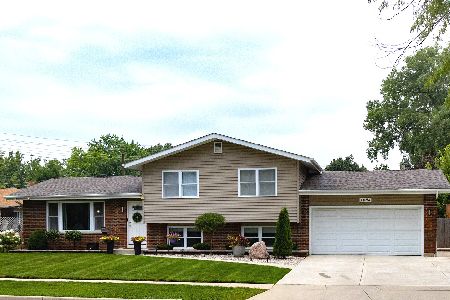
For Sale
$399,000
3 beds / 2.0 baths / 1,704 ft2
Single Family / Built: 1960
82
Nearby Sold Comparables
1131 Fairwood Drive, Elgin, Illinois 60123

Sold
$84,595
3 beds / 2.0 baths / 1,244 ft2
Single Family / Built: 1967
5063
1124 Fairwood Drive, Elgin, Illinois 60123
Sold
$234,900
3 beds / 2.1 baths / 1,814 ft2
Single Family / Built: 1966
3037

Contact Agent
Listing Provided By
RE/MAX Horizon
