

1132 Russetwood Court, Wheeling, Illinois 60090
Sorry, we are updating photos, please update this page in 15 minutes
$305,000
|
Sold
|
|
| Status: | Closed |
| Sqft: | 2,432 |
| Cost/Sqft: | $136 |
| Beds: | 4 |
| Baths: | 3 |
| Year Built: | 1994 |
| Property Taxes: | $7,896 |
| Days On Market: | 5346 |
| Lot Size: | 0,00 |
Description
KITCHEN RECENTLY IMPROVED W/ BEAUTIFUL GRANITE, STAINLESS ST. APPLIANCES.. WHICH FACES OVER DECK AND PROFESSIONALY LANSCAPED YARD! PRIDE OF OWNERSHIP IS EVIDENT IN EVERY FEATURE! SPACIOUS AND PRACTICAL FLOOR PLAN W/1ST FLR. FAMILY & LAUNDRY ROOMS. SEPARATE DINING RM & LIVING RM.FINISHED BASEMENT OFFERS ENTERTAINMENT AREA AS WELL AS PLENTY OF STORAGE! WALK TO HIGH SCHOOL! FRIENDLY NEIGHBORHOOD W/SO MUCH TO OFFER!
Property Specifics
| Single Family | |
| — | |
| — | |
| 1994 | |
| Full | |
| Vinyl Siding, Brick | |
| Asphalt | |
| — | |
| No | |
| — |
| Cook | |
| — | |
| 0 / Not Applicable | |
| None | |
| Public | |
| Public Sewer | |
| Central Air | |
| Natural Gas, Forced Air | |
| 08011434 | |
| 03103110280000 |
Nearby Schools
| NAME: | DISTRICT: | DISTANCE: | |
|---|---|---|---|
|
Grade School
Anne Sullivan Elementary School |
23 | — | |
|
Middle School
Macarthur Middle School |
23 | Not in DB | |
|
High School
Wheeling High School |
214 | Not in DB | |
Property History
| DATE: | EVENT: | PRICE: | SOURCE: |
|---|---|---|---|
| 16 May, 2012 | Sold | $305,000 | MRED MLS |
| 23 Mar, 2012 | Under contract | $329,900 | MRED MLS |
| 6 Mar, 2012 | Listed for sale | $329,900 | MRED MLS |
Sorry, we are updating photos, please update this page in 15 minutes
Room Specifics
All Bedroom Info:
Total Bedrooms: 4
Bedrooms Above Ground: 4
Bedrooms Below Ground: 0
Total Bedrooms: 4
Bedrooms Above Ground: 4
Bedrooms Below Ground: 0
Second Bedroom Info:
Dimensions: —
Location: —Dimensions: —
Floor Type: Carpet
Third Bedroom Info:
Dimensions: —
Location: —Dimensions: —
Floor Type: Carpet
Fourth Bedroom Info:
Dimensions: —
Location: —Dimensions: —
Floor Type: Carpet
Bathroom Info:
Full Bathrooms: 3
Partial Bathrooms: 1Full Bathrooms: 3
Bathroom Amenities: Separate Shower, Soaking Tub
Bathroom in Basement: 0
Dining Room Info:
Dimensions: —
Location: —Dimensions: —
Floor Type: Carpet
Kitchen Info:
Dimensions: —
Location: —Dimensions: —
Floor Type: Ceramic Tile
Features: Eating Area-Table Space, Island
Living Room Info:
Dimensions: —
Location: —Dimensions: —
Floor Type: Carpet
Family Room Info:
Dimensions: —
Location: —Dimensions: —
Floor Type: Carpet
Additional Rooms Info:
Rooms: Eating Area, Recreation Room
Basement: FullRooms: Eating Area, Recreation Room
Other Specifics
| 2 | |
| Concrete Perimeter | |
| Garage | |
| — | |
| — | |
| — | |
| — | |
| Cul-De-Sac | |
| LESS THAN 1/4 ACRE | |
| — | |
| Full | |
| — | |
| — | |
| Not in DB | |
| — | |
| — | |
| Gas Starter |
Tax History
| Year | Property Taxes |
|---|---|
| 2012 | $7,896 |
Contact Agent
Nearby Similar Homes
1121 Russetwood Court, Wheeling, Illinois 60090
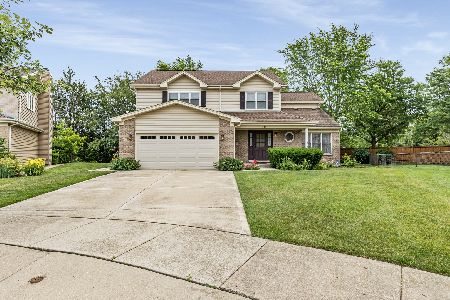
For Sale
$525,000
4 beds / 2.1 baths / 2,155 ft2
Single Family / Built: 1993
20
674 Sycamore Lane, Wheeling, Illinois 60090
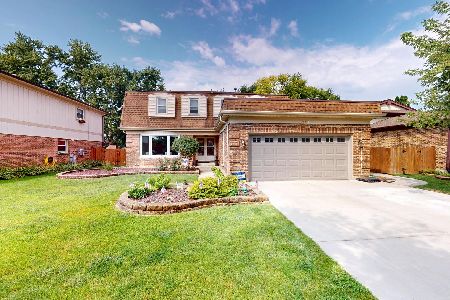
For Sale
$559,900
4 beds / 2.1 baths / 2,686 ft2
Single Family / Built: 1980
0
24 Stonegate Drive, Prospect Heights, Illinois 60070
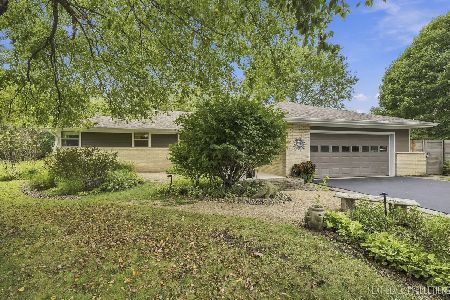
For Sale
$510,000
3 beds / 2.0 baths / 1,684 ft2
Single Family / Built: 1960
32
21 Glenbrook Drive, Prospect Heights, Illinois 60070
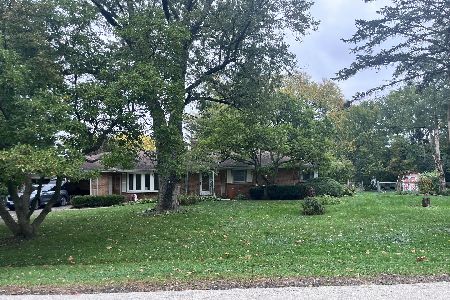
For Sale
$534,900
3 beds / 2.0 baths / 1,736 ft2
Single Family / Built: 1955
3
290 Norman Lane, Wheeling, Illinois 60090
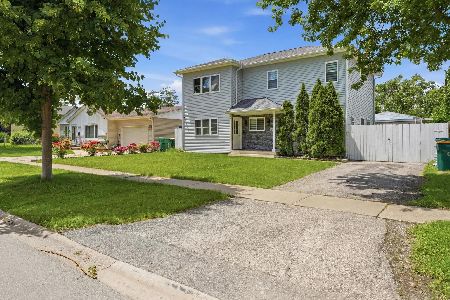
For Sale
$595,000
4 beds / 3.0 baths / 2,000 ft2
Single Family / Built: 2025
2
Nearby Sold Comparables
720 Longtree Drive, Wheeling, Illinois 60090

Sold
$329,500
4 beds / 2.1 baths / 2,300 ft2
Single Family / Built: 1985
5282
718 Longtree Drive, Wheeling, Illinois 60090
Sold
$337,500
3 beds / 2.0 baths / 2,013 ft2
Single Family / Built: 1984
5946
714 Longtree Drive, Wheeling, Illinois 60090
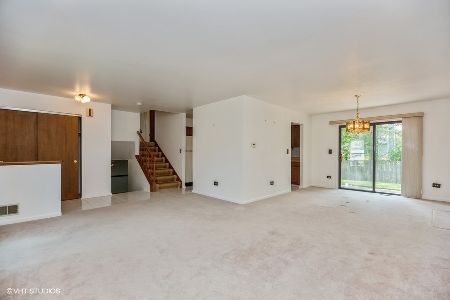
Sold
$315,000
3 beds / 2.0 baths / 1,290 ft2
Single Family / Built: 1986
1952
1155 Russetwood Court, Wheeling, Illinois 60090
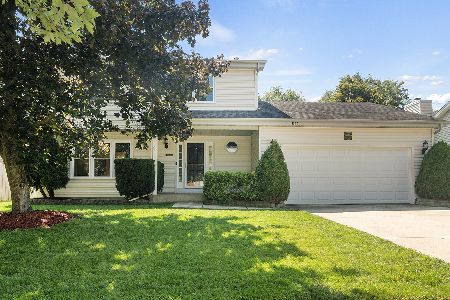
Sold
$450,000
3 beds / 2.1 baths / 1,728 ft2
Single Family / Built: 1989
612
721 Longtree Drive, Wheeling, Illinois 60090
Sold
$324,900
3 beds / 2.1 baths / 1,636 ft2
Single Family / Built: 1980
4220
712 Longtree Drive, Wheeling, Illinois 60090
Sold
$319,900
3 beds / 2.0 baths / 2,115 ft2
Single Family / Built: 1980
4930
Contact Agent
Listing Provided By
RE/MAX Suburban
