

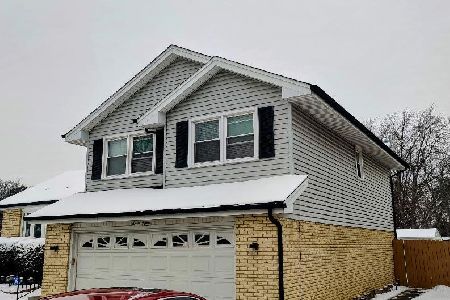
720 Longtree Drive, Wheeling, Illinois 60090
Subdivision > Kingsport Village
Sorry, we are updating photos, please update this page in 15 minutes
$305,000
|
Sold
|
|
| Status: | Closed |
| Sqft: | 2,300 |
| Cost/Sqft: | $143 |
| Beds: | 4 |
| Baths: | 3 |
| Year Built: | 1985 |
| Property Taxes: | $2,715 |
| Days On Market: | 5282 |
| Lot Size: | 0,25 |
Description
WELCOME HOME**BEAUTIFUL HOME W/ MANY UPGRADES* BRICK ON FIRST LEVEL OF HOME**NEWER ROOF*90% EFFICIENT FURNACE*NEWER CENTRAL AIR & HUMIDIFIER*EXTRA ADDED INSULATION*NEWER WINDOWS*GORGEOUS ENGINEERED FLOORING ON FIRST FLOOR* UPDATED KITCHEN WITH GRANITE COUNTERS*STAINLESS STEEL APPLS**ALL NEW BATHS*NEWER CARPET & PAINT T/O**WONDERFUL LOCATION-WALK TO PARK & LIBRARY*NICE MASTER SUITE W/LRG CLOSET*FULL BSMT*
Property Specifics
| Single Family | |
| — | |
| Colonial | |
| 1985 | |
| Full | |
| Vinyl Siding, Brick | |
| Asphalt | |
| HAMPSHIRE | |
| No | |
| 0.25 |
| Cook | |
| Kingsport Village | |
| 0 / Not Applicable | |
| None | |
| Lake Michigan | |
| Public Sewer | |
| Central Air | |
| Natural Gas, Forced Air | |
| 08063361 | |
| 03103110080000 |
Nearby Schools
| NAME: | DISTRICT: | DISTANCE: | |
|---|---|---|---|
|
Grade School
Betsy Ross Elementary School |
23 | — | |
|
Middle School
Macarthur Middle School |
23 | Not in DB | |
|
High School
Wheeling High School |
214 | Not in DB | |
|
Alternate Elementary School
Anne Sullivan Elementary School |
— | Not in DB | |
Property History
| DATE: | EVENT: | PRICE: | SOURCE: |
|---|---|---|---|
| 31 Jul, 2012 | Sold | $305,000 | MRED MLS |
| 8 Jun, 2012 | Under contract | $329,500 | MRED MLS |
| 9 May, 2012 | Listed for sale | $329,500 | MRED MLS |
Sorry, we are updating photos, please update this page in 15 minutes
Room Specifics
All Bedroom Info:
Total Bedrooms: 4
Bedrooms Above Ground: 4
Bedrooms Below Ground: 0
Total Bedrooms: 4
Bedrooms Above Ground: 4
Bedrooms Below Ground: 0
Second Bedroom Info:
Dimensions: —
Location: —Dimensions: —
Floor Type: Carpet
Third Bedroom Info:
Dimensions: —
Location: —Dimensions: —
Floor Type: Carpet
Fourth Bedroom Info:
Dimensions: —
Location: —Dimensions: —
Floor Type: Carpet
Bathroom Info:
Full Bathrooms: 3
Partial Bathrooms: 1Full Bathrooms: 3
Bathroom Amenities: —
Bathroom in Basement: 0
Dining Room Info:
Dimensions: —
Location: —Dimensions: —
Floor Type: Carpet
Kitchen Info:
Dimensions: —
Location: —Dimensions: —
Floor Type: Wood Laminate
Features: Eating Area-Table Space, Pantry-Closet
Laundry Room Info:
Dimensions: —
Location: —Dimensions: —
Floor Type: Vinyl
Living Room Info:
Dimensions: —
Location: —Dimensions: —
Floor Type: Carpet
Family Room Info:
Dimensions: —
Location: —Dimensions: —
Floor Type: Wood Laminate
Additional Rooms Info:
Rooms: Deck, Eating Area, Other Room
Basement: FullRooms: Deck, Eating Area, Other Room
Other Specifics
| 2 | |
| Concrete Perimeter | |
| Garage | |
| — | |
| — | |
| — | |
| Deck | |
| — | |
| 60X120 | |
| — | |
| Full | |
| Hardwood Floors, First Floor Laundry | |
| Range, Microwave, Dishwasher, Refrigerator, Washer, Dryer, Disposal, Stainless Steel Appliance(s) | |
| Not in DB | |
| Pool, Sidewalks, Street Lights, Street Paved | |
| — | |
| Gas Log |
Tax History
| Year | Property Taxes |
|---|---|
| 2012 | $2,715 |
Contact Agent
Nearby Similar Homes
1121 Russetwood Court, Wheeling, Illinois 60090

For Sale
$525,000
4 beds / 2.1 baths / 2,155 ft2
Single Family / Built: 1993
20
674 Sycamore Lane, Wheeling, Illinois 60090

For Sale
$559,900
4 beds / 2.1 baths / 2,686 ft2
Single Family / Built: 1980
0
24 Stonegate Drive, Prospect Heights, Illinois 60070

For Sale
$510,000
3 beds / 2.0 baths / 1,684 ft2
Single Family / Built: 1960
32
21 Glenbrook Drive, Prospect Heights, Illinois 60070

For Sale
$534,900
3 beds / 2.0 baths / 1,736 ft2
Single Family / Built: 1955
3
290 Norman Lane, Wheeling, Illinois 60090

For Sale
$595,000
4 beds / 3.0 baths / 2,000 ft2
Single Family / Built: 2025
2
Nearby Sold Comparables
718 Longtree Drive, Wheeling, Illinois 60090

Sold
$337,500
3 beds / 2.0 baths / 2,013 ft2
Single Family / Built: 1984
5946
1132 Russetwood Court, Wheeling, Illinois 60090
Sold
$329,900
4 beds / 2.1 baths / 2,432 ft2
Single Family / Built: 1994
5346
721 Longtree Drive, Wheeling, Illinois 60090
Sold
$324,900
3 beds / 2.1 baths / 1,636 ft2
Single Family / Built: 1980
4220
714 Longtree Drive, Wheeling, Illinois 60090

Sold
$315,000
3 beds / 2.0 baths / 1,290 ft2
Single Family / Built: 1986
1952
715 Longtree Drive, Wheeling, Illinois 60090
Sold
$469,000
3 beds / 2.1 baths / 2,450 ft2
Single Family / Built: 1986
613
715 Longtree Drive, Wheeling, Illinois 60090
Sold
$319,500
3 beds / 2.1 baths / 1,800 ft2
Single Family / Built: 1986
4911
Contact Agent
Listing Provided By
Coldwell Banker Residential Brokerage
