

1135 King Arthur Lane, Bourbonnais, Illinois 60914
Subdivision > Camelot


$210,000
|
Sold
|
|
| Status: | Closed |
| Sqft: | 1,522 |
| Cost/Sqft: | $131 |
| Beds: | 3 |
| Baths: | 2 |
| Year Built: | 1992 |
| Property Taxes: | $3,907 |
| Days On Market: | 2017 |
| Lot Size: | 0,24 |
Description
This immaculate 3 Bedroom, 2 Full Bath, ranch home in Camelot Subdivision is what you have been waiting for! Featuring both a living room and family room, this home boasts all new paint, new carpet, newer AC unit, remodelled main bathroom, newer landscaping in backyard, vaulted ceiling and oak cabinets in the kitchen! Also featuring a large laundry room and Outside is perfect as a Summer oasis! This fenced in yard has everything you need from a two-tiered deck and above ground swimming pool to double gardens for all of your vegetable needs! Make this home yours by coming to see it today!
Property Specifics
| Single Family | |
| — | |
| Ranch | |
| 1992 | |
| None | |
| Vinyl Siding | |
| — | |
| — | |
| No | |
| 0.24 |
| Kankakee | |
| Camelot | |
| 0 / Not Applicable | |
| None | |
| Public | |
| Public Sewer | |
| Central Air | |
| Natural Gas, Forced Air | |
| 11055917 | |
| 17092210700700 |
Property History
| DATE: | EVENT: | PRICE: | SOURCE: |
|---|---|---|---|
| 25 Jul, 2007 | Sold | $175,000 | MRED MLS |
| 11 Jul, 2007 | Under contract | $179,500 | MRED MLS |
| 7 Jul, 2007 | Listed for sale | $179,500 | MRED MLS |
| 23 Oct, 2015 | Sold | $159,500 | MRED MLS |
| 27 Sep, 2015 | Under contract | $160,000 | MRED MLS |
| 9 Sep, 2015 | Listed for sale | $160,000 | MRED MLS |
| 21 May, 2021 | Sold | $210,000 | MRED MLS |
| 19 Apr, 2021 | Under contract | $199,900 | MRED MLS |
| 16 Apr, 2021 | Listed for sale | $199,900 | MRED MLS |
Some photos of this home have been virtually staged.


Room Specifics
All Bedroom Info:
Total Bedrooms: 3
Bedrooms Above Ground: 3
Bedrooms Below Ground: 0
Total Bedrooms: 3
Bedrooms Above Ground: 3
Bedrooms Below Ground: 0
Second Bedroom Info:
Dimensions: —
Location: —Dimensions: —
Floor Type: Carpet
Third Bedroom Info:
Dimensions: —
Location: —Dimensions: —
Floor Type: Carpet
Bathroom Info:
Full Bathrooms: 2
Partial Bathrooms: 0Full Bathrooms: 2
Bathroom Amenities: Whirlpool
Bathroom in Basement: 0
Kitchen Info:
Dimensions: —
Location: —Dimensions: —
Floor Type: Wood Laminate
Features: Pantry-Closet, Pantry-Walk-in
Living Room Info:
Dimensions: —
Location: —Dimensions: —
Floor Type: Hardwood
Family Room Info:
Dimensions: —
Location: —Dimensions: —
Floor Type: Wood Laminate
Additional Rooms Info:
Rooms: Utility Room-1st Floor
Basement: NoneRooms: Utility Room-1st Floor
Other Specifics
| 2 | |
| — | |
| Garage | |
| — | |
| — | |
| — | |
| Patio | |
| — | |
| 75 X 139 | |
| — | |
| Full | |
| Vaulted/Cathedral Ceilings, Wood Laminate Floors, First Floor Bedroom, First Floor Laundry, First Floor Full Bath | |
| Range, Microwave, Dishwasher, Refrigerator, Washer, Dryer, Disposal | |
| Not in DB | |
| — | |
| — | |
| — |
Tax History
| Year | Property Taxes |
|---|---|
| 2007 | $3,334 |
| 2015 | $3,907 |
Contact Agent
Nearby Similar Homes
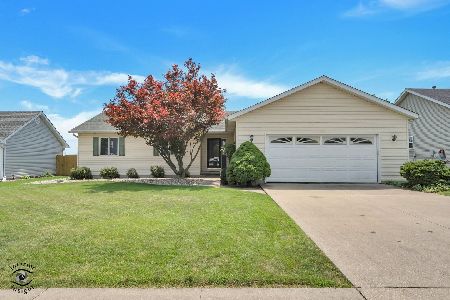
1085 Mallard Drive, Bradley, Illinois 60915
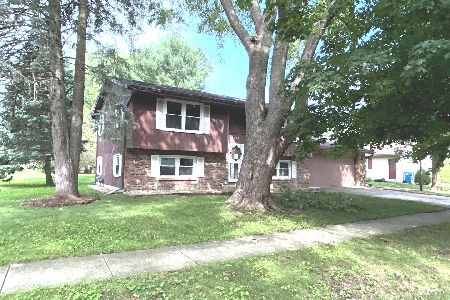
For Sale
$224,900
4 beds / 2.0 baths / 1,788 ft2
Single Family / Built: 1977
106
856 Quail Drive, Bradley, Illinois 60915
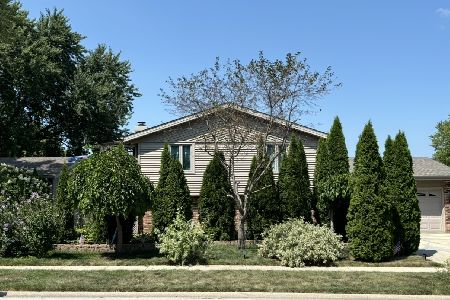
For Sale
$299,900
4 beds / 2.0 baths / 1,942 ft2
Single Family / Built: 1978
195
1224 Quail Drive, Bradley, Illinois 60915
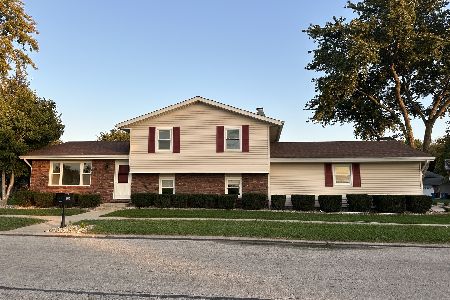
For Sale
$289,500
3 beds / 2.0 baths / 1,680 ft2
Single Family / Built: 1977
10
1470 Northfield Meadows Turn, Bourbonnais, Illinois 60914
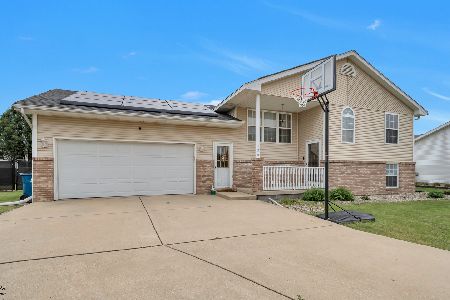
For Sale
$352,500
4 beds / 3.0 baths / 2,748 ft2
Single Family / Built: 1999
35
1416 Bradley, Bourbonnais, Illinois 60914
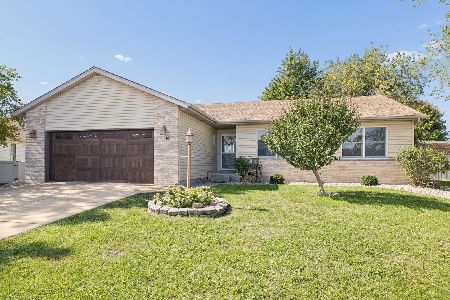
For Sale
$275,000
3 beds / 2.0 baths / 1,431 ft2
Single Family / Built: 1998
19
Nearby Sold Comparables
1168 King Arthur Lane, Bourbonnais, Illinois 60914

Sold
$137,000
3 beds / 2.1 baths / 1,400 ft2
Single Family / Built: 1992
2563
1165 King Arthur Lane, Bourbonnais, Illinois 60914
Sold
$76,000
3 beds / 2.0 baths / 1,728 ft2
Single Family / Built: 1993
4492
Contact Agent
Listing Provided By
Coldwell Banker Realty
