

1141 King Arthur Lane, Bourbonnais, Illinois 60914
Subdivision > Camelot
Sorry, we are updating photos, please update this page in 15 minutes
$167,500
|
Sold
|
|
| Status: | Closed |
| Sqft: | 1,880 |
| Cost/Sqft: | $90 |
| Beds: | 3 |
| Baths: | 3 |
| Year Built: | 1991 |
| Property Taxes: | $4,118 |
| Days On Market: | 4750 |
| Lot Size: | 0,00 |
Description
Newly remodeled 2 story-lot of updates. Stainless appliances, new flooring (including brand new hard wood in the first floor kitchen, dining room and entry way, also brand new porcelain tile in laundry room and two bathrooms), and two updated bathrooms (flooring, granite sinks, new vanities, and mirrors). Roof is two years old; it is on a deep, dry crawl, updated landscaping and a fenced in back yard, heated garage
Property Specifics
| Single Family | |
| — | |
| — | |
| 1991 | |
| None | |
| Vinyl Siding | |
| Asphalt | |
| — | |
| No | |
| — |
| Kankakee | |
| Camelot | |
| 0 / Not Applicable | |
| None | |
| Public | |
| Public Sewer | |
| Central Air | |
| Natural Gas, Forced Air | |
| 08473667 | |
| 17092210700900 |
Nearby Schools
| NAME: | DISTRICT: | DISTANCE: | |
|---|---|---|---|
|
Grade School
St George Elementary School |
258 | — | |
|
Middle School
St George Elementary School |
258 | Not in DB | |
|
High School
Bradley-bourbonnais Cons Hs |
307 | Not in DB | |
Property History
| DATE: | EVENT: | PRICE: | SOURCE: |
|---|---|---|---|
| 30 Apr, 2014 | Sold | $167,500 | MRED MLS |
| 17 Dec, 2013 | Under contract | $170,000 | MRED MLS |
| — | Last price change | $174,900 | MRED MLS |
| 22 Oct, 2013 | Listed for sale | $174,900 | MRED MLS |
Sorry, we are updating photos, please update this page in 15 minutes
Room Specifics
All Bedroom Info:
Total Bedrooms: 3
Bedrooms Above Ground: 3
Bedrooms Below Ground: 0
Total Bedrooms: 3
Bedrooms Above Ground: 3
Bedrooms Below Ground: 0
Second Bedroom Info:
Dimensions: —
Location: —Dimensions: —
Floor Type: Carpet
Third Bedroom Info:
Dimensions: —
Location: —Dimensions: —
Floor Type: Carpet
Bathroom Info:
Full Bathrooms: 3
Partial Bathrooms: 1Full Bathrooms: 3
Bathroom Amenities: —
Bathroom in Basement: 0
Dining Room Info:
Dimensions: —
Location: —Dimensions: —
Floor Type: Hardwood
Kitchen Info:
Dimensions: —
Location: —Dimensions: —
Floor Type: Hardwood
Features: Eating Area-Breakfast Bar, Pantry-Closet
Laundry Room Info:
Dimensions: —
Location: —Dimensions: —
Floor Type: Porcelain Tile
Living Room Info:
Dimensions: —
Location: —Dimensions: —
Floor Type: Carpet
Additional Rooms Info:
Rooms: Foyer
Basement: NoneRooms: Foyer
Other Specifics
| 2 | |
| — | |
| Garage | |
| — | |
| — | |
| — | |
| Deck | |
| Fenced Yard, Landscaped | |
| 75 X 138.63 | |
| Unfinished | |
| Full | |
| Vaulted/Cathedral Ceilings, Hardwood Floors, First Floor Laundry | |
| Range, Microwave, Dishwasher, Refrigerator, Washer, Dryer, Stainless Steel Appliance(s) | |
| Not in DB | |
| Sidewalks, Street Paved | |
| — | |
| Wood Burning, Gas Starter |
Tax History
| Year | Property Taxes |
|---|---|
| 2014 | $4,118 |
Contact Agent
Nearby Similar Homes
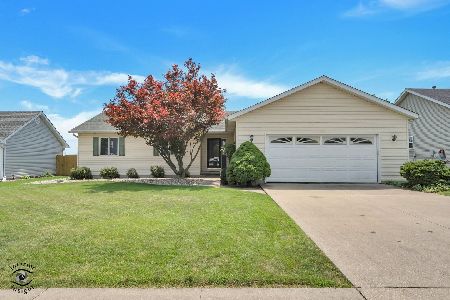
1085 Mallard Drive, Bradley, Illinois 60915
For Sale
$224,900
4 beds / 2.0 baths / 1,788 ft2
Single Family / Built: 1977
106
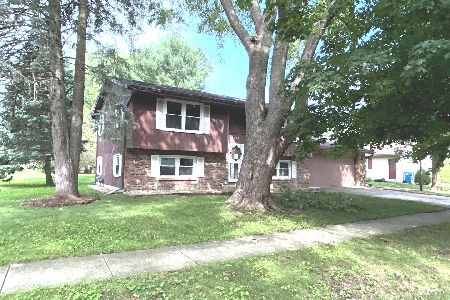
856 Quail Drive, Bradley, Illinois 60915
For Sale
$299,900
4 beds / 2.0 baths / 1,942 ft2
Single Family / Built: 1978
195
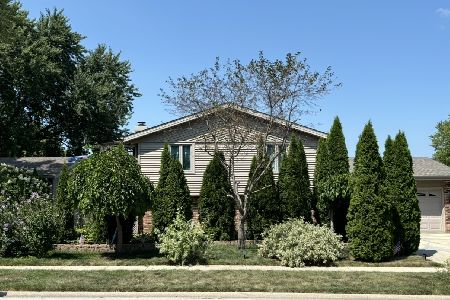
1224 Quail Drive, Bradley, Illinois 60915
For Sale
$289,500
3 beds / 2.0 baths / 1,680 ft2
Single Family / Built: 1977
10
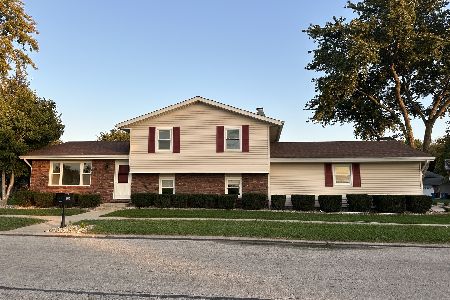
1470 Northfield Meadows Turn, Bourbonnais, Illinois 60914
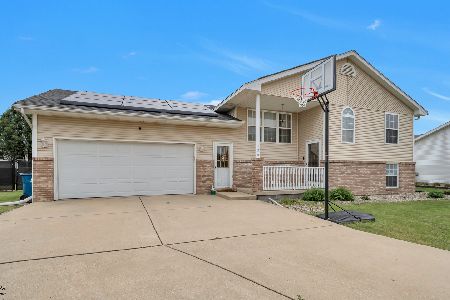
For Sale
$352,500
4 beds / 3.0 baths / 2,748 ft2
Single Family / Built: 1999
35
1416 Bradley, Bourbonnais, Illinois 60914
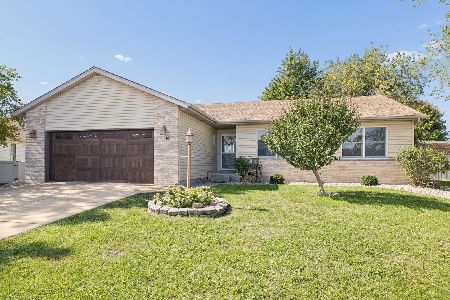
For Sale
$275,000
3 beds / 2.0 baths / 1,431 ft2
Single Family / Built: 1998
19
Nearby Sold Comparables
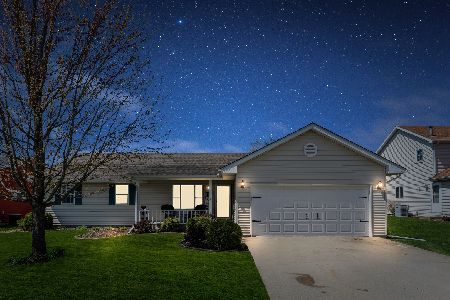
1168 King Arthur Lane, Bourbonnais, Illinois 60914

Sold
$137,000
3 beds / 2.1 baths / 1,400 ft2
Single Family / Built: 1992
2563
1165 King Arthur Lane, Bourbonnais, Illinois 60914
Sold
$76,000
3 beds / 2.0 baths / 1,728 ft2
Single Family / Built: 1993
4492
Contact Agent
Listing Provided By
Local Pro Plus Realty LLC
