

1138 King Arthur Lane, Bourbonnais, Illinois 60914
Subdivision > Camelot
Sorry, we are updating photos, please update this page in 15 minutes
$171,900
|
Sold
|
|
| Status: | Closed |
| Sqft: | 1,729 |
| Cost/Sqft: | $99 |
| Beds: | 3 |
| Baths: | 2 |
| Year Built: | 1991 |
| Property Taxes: | $4,837 |
| Days On Market: | 3299 |
| Lot Size: | 0,00 |
Description
Ranch home with open floor plan, Cathedral ceiling in living rm., Dining rm. and foyer enhances this spacious home with many features. Beautiful new laminate floors, fluted pillar, Gas or wood burning fireplace. Master bedroom has tray ceiling and double 6-panel doors, walk in closet. Master bath has separate tub, double shower, double sink and vanity. Kitchen has eat-in area, pantry and over 15' of counter space. all appliances stay, large fenced in back yard
Property Specifics
| Single Family | |
| — | |
| Ranch | |
| 1991 | |
| None | |
| Brick | |
| — | |
| — | |
| No | |
| — |
| Kankakee | |
| Camelot | |
| 0 / Not Applicable | |
| None | |
| Public | |
| Public Sewer | |
| Central Air | |
| Natural Gas, Forced Air | |
| 09777546 | |
| 17092210700800 |
Nearby Schools
| NAME: | DISTRICT: | DISTANCE: | |
|---|---|---|---|
|
Grade School
St George Elementary School |
258 | — | |
|
High School
Bradley-bourbonnais Cons Hs |
307 | Not in DB | |
Property History
| DATE: | EVENT: | PRICE: | SOURCE: |
|---|---|---|---|
| 29 Dec, 2017 | Sold | $171,900 | MRED MLS |
| 22 Nov, 2017 | Under contract | $171,900 | MRED MLS |
| 12 Oct, 2017 | Listed for sale | $171,900 | MRED MLS |
Sorry, we are updating photos, please update this page in 15 minutes
Room Specifics
All Bedroom Info:
Total Bedrooms: 3
Bedrooms Above Ground: 3
Bedrooms Below Ground: 0
Total Bedrooms: 3
Bedrooms Above Ground: 3
Bedrooms Below Ground: 0
Second Bedroom Info:
Dimensions: —
Location: —Dimensions: —
Floor Type: Carpet
Third Bedroom Info:
Dimensions: —
Location: —Dimensions: —
Floor Type: Carpet
Bathroom Info:
Full Bathrooms: 2
Partial Bathrooms: 0Full Bathrooms: 2
Bathroom Amenities: Separate Shower, Double Sink
Bathroom in Basement: 0
Dining Room Info:
Dimensions: —
Location: —Dimensions: —
Floor Type: Wood Laminate
Kitchen Info:
Dimensions: —
Location: —Dimensions: —
Floor Type: Vinyl
Features: Eating Area-Table Space, Pantry-Closet
Living Room Info:
Dimensions: —
Location: —Dimensions: —
Floor Type: Wood Laminate
Additional Rooms Info:
Rooms: No additional rooms
Basement: NoneRooms: No additional rooms
Other Specifics
| 2 | |
| — | |
| Garage | |
| — | |
| — | |
| — | |
| Patio | |
| — | |
| 72 X 139.37 | |
| — | |
| Full | |
| Vaulted/Cathedral Ceilings, Skylight(s) | |
| Range, Microwave, Dishwasher, Refrigerator, Washer, Dryer | |
| Not in DB | |
| Sidewalks, Street Lights, Street Paved | |
| — | |
| Gas Log |
Tax History
| Year | Property Taxes |
|---|---|
| 2017 | $4,837 |
Contact Agent
Nearby Similar Homes
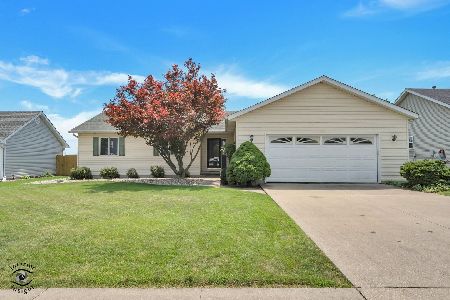
1085 Mallard Drive, Bradley, Illinois 60915
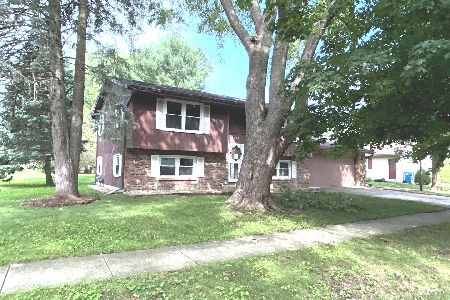
For Sale
$224,900
4 beds / 2.0 baths / 1,788 ft2
Single Family / Built: 1977
106
856 Quail Drive, Bradley, Illinois 60915
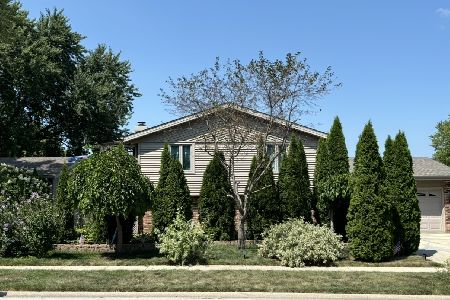
For Sale
$299,900
4 beds / 2.0 baths / 1,942 ft2
Single Family / Built: 1978
195
1224 Quail Drive, Bradley, Illinois 60915
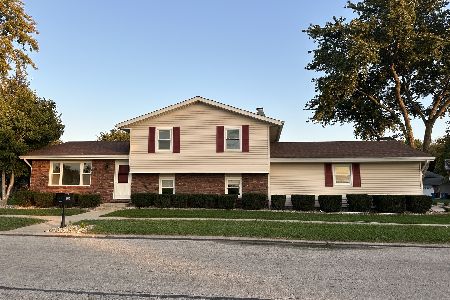
For Sale
$289,500
3 beds / 2.0 baths / 1,680 ft2
Single Family / Built: 1977
10
1470 Northfield Meadows Turn, Bourbonnais, Illinois 60914
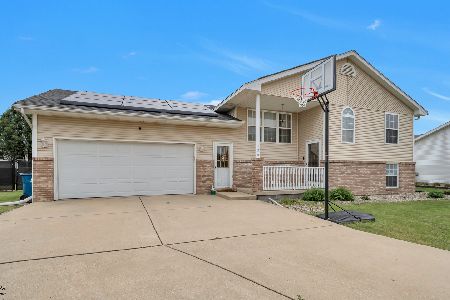
For Sale
$352,500
4 beds / 3.0 baths / 2,748 ft2
Single Family / Built: 1999
35
1416 Bradley, Bourbonnais, Illinois 60914
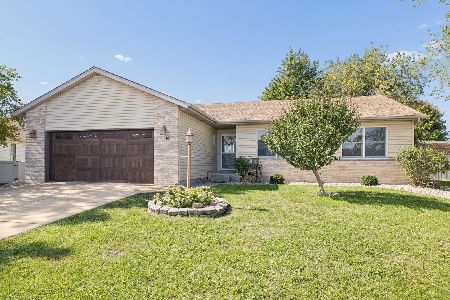
For Sale
$275,000
3 beds / 2.0 baths / 1,431 ft2
Single Family / Built: 1998
19
Nearby Sold Comparables
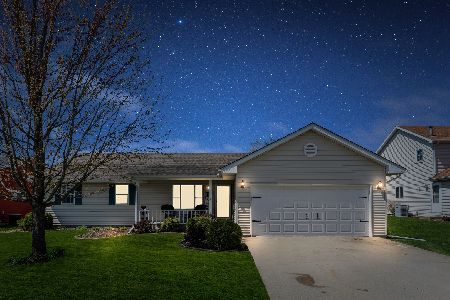
1154 King Arthur Lane, Bourbonnais, Illinois 60914

Sold
$259,900
3 beds / 2.0 baths / 1,396 ft2
Single Family / Built: 1991
444
1168 King Arthur Lane, Bourbonnais, Illinois 60914

Sold
$137,000
3 beds / 2.1 baths / 1,400 ft2
Single Family / Built: 1992
2563
Contact Agent
Listing Provided By
Village Realty Shoppe
