

1148 Anderson Drive, Palatine, Illinois 60074
Subdivision > Winston Park
Sorry, we are updating photos, please update this page in 15 minutes
$270,000
|
Sold
|
|
| Status: | Closed |
| Sqft: | 1,872 |
| Cost/Sqft: | $144 |
| Beds: | 4 |
| Baths: | 2 |
| Year Built: | 1964 |
| Property Taxes: | $6,665 |
| Days On Market: | 4639 |
| Lot Size: | 0,19 |
Description
Beautiful, bright and well maintained Winston Park 4 bedroom home features 6 panel doors throughout, refinished hardwood floors, newer windows, refrigerator, oven, microwave, new furnace & hot water heater, roof & siding (approx. 2005). Kitchen has tons of cabinet space and pantry with access to the large deck and back yard. Lower level has a bedroom, bath and family room. Near shopping, parks, bike trail, Metra
Property Specifics
| Single Family | |
| — | |
| Bi-Level | |
| 1964 | |
| Partial, English | |
| Vinyl Siding, Brick | |
| Asphalt | |
| NORMAN | |
| No | |
| 0.19 |
| Cook | |
| Winston Park | |
| 0 / Not Applicable | |
| None | |
| Lake Michigan | |
| Public Sewer | |
| Central Air | |
| Natural Gas | |
| 08555795 | |
| 02131090140000 |
Nearby Schools
| NAME: | DISTRICT: | DISTANCE: | |
|---|---|---|---|
|
Grade School
Jane Addams Elementary School |
15 | — | |
|
Middle School
Winston Campus-junior High |
15 | Not in DB | |
|
High School
Palatine High School |
211 | Not in DB | |
Property History
| DATE: | EVENT: | PRICE: | SOURCE: |
|---|---|---|---|
| 23 Jun, 2014 | Sold | $270,000 | MRED MLS |
| 17 Mar, 2014 | Under contract | $270,000 | MRED MLS |
| 11 Mar, 2014 | Listed for sale | $270,000 | MRED MLS |
Sorry, we are updating photos, please update this page in 15 minutes
Room Specifics
All Bedroom Info:
Total Bedrooms: 4
Bedrooms Above Ground: 4
Bedrooms Below Ground: 0
Total Bedrooms: 4
Bedrooms Above Ground: 4
Bedrooms Below Ground: 0
Second Bedroom Info:
Dimensions: —
Location: —Dimensions: —
Floor Type: Hardwood
Third Bedroom Info:
Dimensions: —
Location: —Dimensions: —
Floor Type: Hardwood
Fourth Bedroom Info:
Dimensions: —
Location: —Dimensions: —
Floor Type: Carpet
Bathroom Info:
Full Bathrooms: 2
Partial Bathrooms: 0Full Bathrooms: 2
Bathroom Amenities: Double Sink
Bathroom in Basement: 1
Dining Room Info:
Dimensions: —
Location: —Dimensions: —
Floor Type: Hardwood
Kitchen Info:
Dimensions: —
Location: —Dimensions: —
Floor Type: Ceramic Tile
Features: Pantry-Closet
Laundry Room Info:
Dimensions: —
Location: —Dimensions: —
Floor Type: Vinyl
Living Room Info:
Dimensions: —
Location: —Dimensions: —
Floor Type: Hardwood
Family Room Info:
Dimensions: —
Location: —Dimensions: —
Floor Type: Ceramic Tile
Additional Rooms Info:
Rooms: Deck
Basement: Partial, EnglishRooms: Deck
Other Specifics
| 2 | |
| Concrete Perimeter | |
| Garage | |
| — | |
| — | |
| — | |
| Deck, Storms/Screens | |
| — | |
| 80X105 | |
| Unfinished | |
| — | |
| Hardwood Floors | |
| Range, Microwave, Dishwasher, Refrigerator, Washer, Dryer, Disposal | |
| Not in DB | |
| Sidewalks, Street Lights, Street Paved | |
| — | |
| — |
Tax History
| Year | Property Taxes |
|---|---|
| 2014 | $6,665 |
Contact Agent
Nearby Similar Homes
1205 Patten Drive, Palatine, Illinois 60074

For Sale
$500,000
4 beds / 2.0 baths / 2,454 ft2
Single Family / Built: 1963
32
406 Williams Drive, Palatine, Illinois 60074
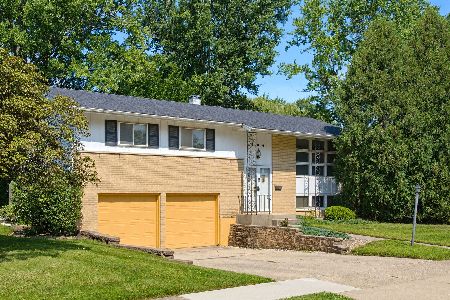
For Sale
$399,900
4 beds / 1.1 baths / 1,800 ft2
Single Family / Built: 1964
104
1124 Plate Drive, Palatine, Illinois 60074

For Sale
$475,000
4 beds / 2.1 baths / 2,500 ft2
Single Family / Built: 1964
0
132 Kitson Drive, Palatine, Illinois 60074
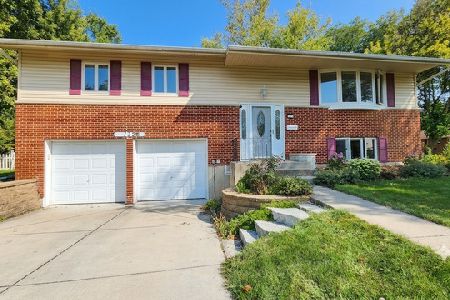
For Sale
$419,000
4 beds / 2.0 baths / 1,913 ft2
Single Family / Built: 1964
59
503 Schirra Drive, Palatine, Illinois 60074

For Sale
$449,900
3 beds / 2.0 baths / 1,903 ft2
Single Family / Built: 1965
45
910 Bissell Drive, Palatine, Illinois 60074

For Sale
$345,000
3 beds / 2.0 baths / 1,397 ft2
Single Family / Built: 1962
15
Nearby Sold Comparables
1151 Paddock Drive, Palatine, Illinois 60074

Sold
$314,900
4 beds / 2.0 baths / 1,300 ft2
Single Family / Built: 1964
4573
1144 Anderson Drive, Palatine, Illinois 60074
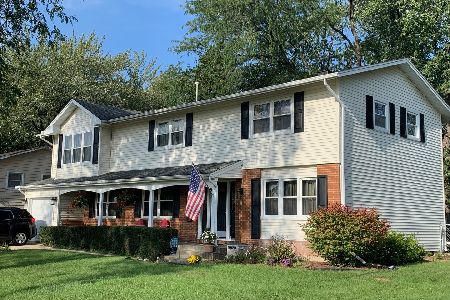
Sold
$379,900
4 beds / 3.1 baths / 2,401 ft2
Single Family / Built: 1964
1775

1151 Paddock Drive, Palatine, Illinois 60074
Sold
$179,900
4 beds / 1.1 baths / 1,248 ft2
Single Family / Built: 1964
4686
1147 Paddock Drive, Palatine, Illinois 60074
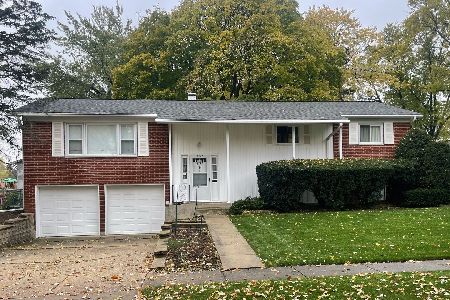
Sold
$325,000
4 beds / 2.1 baths / 1,521 ft2
Single Family / Built: 1964
1077
Contact Agent
Listing Provided By
Baird & Warner
