

1163 Paddock Drive, Palatine, Illinois 60074
Subdivision > Winston Park


$295,000
|
Sold
|
|
| Status: | Closed |
| Sqft: | 1,397 |
| Cost/Sqft: | $197 |
| Beds: | 3 |
| Baths: | 2 |
| Year Built: | 1964 |
| Property Taxes: | $6,181 |
| Days On Market: | 2053 |
| Lot Size: | 0,20 |
Description
Light and bright ranch home with an abundance of natural light! Generous sized rooms. Large kitchen with plenty of cabinet space and separate dining area that opens to the patio. Laundry room off of the kitchen. Master bedroom offers a private bath. 2 additional large bedrooms with shared hall bath. Enjoy the warmer months on the patio overlooking the fully fenced yard. Deep garage is ideal for storage, workshop, or an addition car or motorcycle! 2019: New paint, exterior doors, and fence. 2020: New gutters. Convenient to 53, 90, Metra, Woodfield Mall, and downtown Palatine! Close to many parks. Don't miss this one!
Property Specifics
| Single Family | |
| — | |
| Ranch | |
| 1964 | |
| None | |
| Aluminum Siding, Brick | |
| Asphalt | |
| PARKSIDE | |
| No | |
| 0.2 |
| Cook | |
| Winston Park | |
| 0 / Not Applicable | |
| None | |
| Lake Michigan | |
| Public Sewer, Sewer-Storm | |
| Central Air | |
| Natural Gas, Forced Air | |
| 11048812 | |
| 02131090270000 |
Nearby Schools
| NAME: | DISTRICT: | DISTANCE: | |
|---|---|---|---|
|
Grade School
Jane Addams Elementary School |
15 | — | |
|
Middle School
Winston Campus-junior High |
15 | Not in DB | |
|
High School
Palatine High School |
211 | Not in DB | |
Property History
| DATE: | EVENT: | PRICE: | SOURCE: |
|---|---|---|---|
| 15 Mar, 2019 | Sold | $240,000 | MRED MLS |
| 28 Jan, 2019 | Under contract | $249,900 | MRED MLS |
| 11 Jan, 2019 | Listed for sale | $249,900 | MRED MLS |
| 1 Jun, 2021 | Sold | $295,000 | MRED MLS |
| 12 Apr, 2021 | Under contract | $275,000 | MRED MLS |
| 9 Apr, 2021 | Listed for sale | $275,000 | MRED MLS |


Room Specifics
All Bedroom Info:
Total Bedrooms: 3
Bedrooms Above Ground: 3
Bedrooms Below Ground: 0
Total Bedrooms: 3
Bedrooms Above Ground: 3
Bedrooms Below Ground: 0
Second Bedroom Info:
Dimensions: —
Location: —Dimensions: —
Floor Type: Carpet
Third Bedroom Info:
Dimensions: —
Location: —Dimensions: —
Floor Type: Carpet
Bathroom Info:
Full Bathrooms: 2
Partial Bathrooms: 0Full Bathrooms: 2
Bathroom Amenities: —
Bathroom in Basement: 0
Dining Room Info:
Dimensions: —
Location: —Dimensions: —
Floor Type: Carpet
Kitchen Info:
Dimensions: —
Location: —Dimensions: —
Floor Type: Hardwood
Laundry Room Info:
Dimensions: —
Location: —Dimensions: —
Floor Type: Hardwood
Living Room Info:
Dimensions: —
Location: —Dimensions: —
Floor Type: Carpet
Additional Rooms Info:
Rooms: No additional rooms
Basement: NoneRooms: No additional rooms
Other Specifics
| 1 | |
| Concrete Perimeter | |
| Garage | |
| — | |
| — | |
| — | |
| Patio, Storms/Screens | |
| Fenced Yard | |
| 79 X 107 X 87 X 106 | |
| Unfinished | |
| Full | |
| Skylight(s), Hardwood Floors, First Floor Laundry, First Floor Full Bath | |
| Range, Microwave, Dishwasher, Refrigerator, Washer, Dryer, Disposal | |
| Not in DB | |
| — | |
| — | |
| — |
Tax History
| Year | Property Taxes |
|---|---|
| 2019 | $5,405 |
| 2021 | $6,181 |
Contact Agent
Nearby Similar Homes
406 Williams Drive, Palatine, Illinois 60074
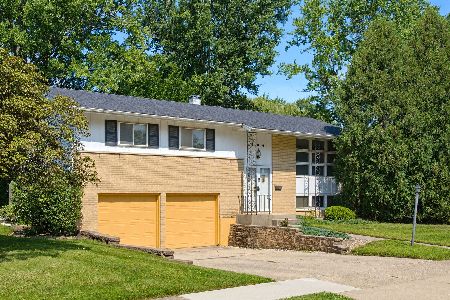
For Sale
$399,900
4 beds / 1.1 baths / 1,800 ft2
Single Family / Built: 1964
104
1205 Patten Drive, Palatine, Illinois 60074

For Sale
$500,000
4 beds / 2.0 baths / 2,454 ft2
Single Family / Built: 1963
32
132 Kitson Drive, Palatine, Illinois 60074
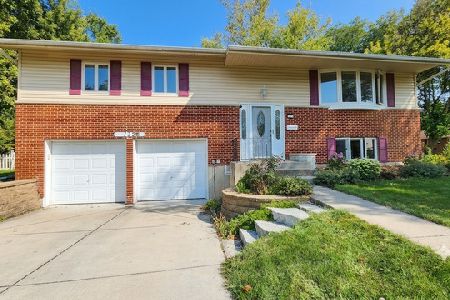
For Sale
$419,000
4 beds / 2.0 baths / 1,913 ft2
Single Family / Built: 1964
59
1124 Plate Drive, Palatine, Illinois 60074

For Sale
$475,000
4 beds / 2.1 baths / 2,500 ft2
Single Family / Built: 1964
0
503 Schirra Drive, Palatine, Illinois 60074

For Sale
$449,900
3 beds / 2.0 baths / 1,903 ft2
Single Family / Built: 1965
45
910 Bissell Drive, Palatine, Illinois 60074

For Sale
$345,000
3 beds / 2.0 baths / 1,397 ft2
Single Family / Built: 1962
15
Nearby Sold Comparables

1207 Paddock Drive, Palatine, Illinois 60074

Sold
$235,000
5 beds / 2.0 baths / 2,100 ft2
Single Family / Built: 1964
2313
1207 Paddock Drive, Palatine, Illinois 60074

Sold
$419,000
5 beds / 2.0 baths / 2,400 ft2
Single Family / Built: 1964
2154

Contact Agent
Listing Provided By
RE/MAX Suburban
