

115 Division Street, Algonquin, Illinois 60102
Sorry, we are updating photos, please update this page in 15 minutes
$145,000
|
Sold
|
|
| Status: | Closed |
| Sqft: | 1,600 |
| Cost/Sqft: | $97 |
| Beds: | 3 |
| Baths: | 2 |
| Year Built: | — |
| Property Taxes: | $3,166 |
| Days On Market: | 4619 |
| Lot Size: | 0,00 |
Description
Very warm charming home featuring the original oak stained woodwork, beautiful open oak staircase and pin oak floors. This exceptionally well maintained home features a fireplace with the original carved mantel and a Butler's Pantry. There is a enclosed front porch and a full basement. New HVAC in 2011, Exterior painted in 2011, New roof in 2008, blown in insulation in attic, new windows 2010 and rear entry doors.
Property Specifics
| Single Family | |
| — | |
| Victorian | |
| — | |
| Full | |
| Frame | |
| Asphalt | |
| — | |
| No | |
| — |
| Mc Henry | |
| — | |
| 0 / Not Applicable | |
| None | |
| Public | |
| Public Sewer | |
| Central Air | |
| Natural Gas, Forced Air | |
| 08565599 | |
| 1934154006 |
Nearby Schools
| NAME: | DISTRICT: | DISTANCE: | |
|---|---|---|---|
|
Grade School
Eastview Elementary School |
300 | — | |
|
Middle School
Algonquin Middle School |
300 | Not in DB | |
|
High School
Dundee-crown High School |
300 | Not in DB | |
Property History
| DATE: | EVENT: | PRICE: | SOURCE: |
|---|---|---|---|
| 5 Jun, 2014 | Sold | $145,000 | MRED MLS |
| 6 May, 2014 | Under contract | $154,900 | MRED MLS |
| 24 Mar, 2014 | Listed for sale | $154,900 | MRED MLS |
Sorry, we are updating photos, please update this page in 15 minutes
Room Specifics
All Bedroom Info:
Total Bedrooms: 3
Bedrooms Above Ground: 3
Bedrooms Below Ground: 0
Total Bedrooms: 3
Bedrooms Above Ground: 3
Bedrooms Below Ground: 0
Second Bedroom Info:
Dimensions: —
Location: —Dimensions: —
Floor Type: Carpet
Third Bedroom Info:
Dimensions: —
Location: —Dimensions: —
Floor Type: Carpet
Bathroom Info:
Full Bathrooms: 2
Partial Bathrooms: 1Full Bathrooms: 2
Bathroom Amenities: Soaking Tub
Bathroom in Basement: 0
Dining Room Info:
Dimensions: —
Location: —Dimensions: —
Floor Type: Hardwood
Kitchen Info:
Dimensions: —
Location: —Dimensions: —
Floor Type: Vinyl
Features: Eating Area-Table Space
Living Room Info:
Dimensions: —
Location: —Dimensions: —
Floor Type: Hardwood
Additional Rooms Info:
Rooms: Enclosed Porch
Basement: FullRooms: Enclosed Porch
Other Specifics
| 1 | |
| Concrete Perimeter,Stone | |
| Garage | |
| — | |
| — | |
| — | |
| Porch, Porch Screened, Storms/Screens | |
| Fenced Yard, Landscaped | |
| 60' X 124' | |
| Unfinished | |
| None | |
| Hardwood Floors, Wood Laminate Floors | |
| Range, Refrigerator, Washer, Dryer | |
| Not in DB | |
| Street Lights, Street Paved | |
| — | |
| Decorative |
Tax History
| Year | Property Taxes |
|---|---|
| 2014 | $3,166 |
Contact Agent
Nearby Similar Homes
20 Division Street, Algonquin, Illinois 60102

For Sale
$275,000
3 beds / 2.0 baths / 1,455 ft2
Single Family / Built: —
39
3 Center Street, Algonquin, Illinois 60102

For Sale
$300,000
3 beds / 1.0 baths / 1,045 ft2
Single Family / Built: 1912
24
409 River Road, Algonquin, Illinois 60102

For Sale
$339,900
3 beds / 1.1 baths / 1,455 ft2
Single Family / Built: 1924
29
308 Beach Drive, Algonquin, Illinois 60102

For Sale
$375,000
2 beds / 2.0 baths / 1,498 ft2
Single Family / Built: 1957
18
1015 Westend Drive, Algonquin, Illinois 60102

For Sale
$555,000
4 beds / 2.2 baths / 3,386 ft2
Single Family / Built: 1978
0
615 Harper Drive, Algonquin, Illinois 60102
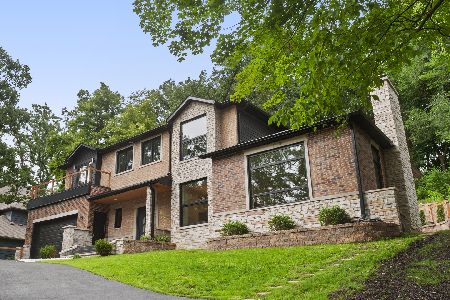
For Sale
$699,900
5 beds / 2.1 baths / 4,200 ft2
Single Family / Built: 2025
4
Nearby Sold Comparables
121 Division Street, Algonquin, Illinois 60102

Sold
$197,500
3 beds / 1.1 baths / 1,408 ft2
Single Family / Built: 1921
3060
721 Main Street, Algonquin, Illinois 60102
Sold
$69,800
2 beds / 1.1 baths / 1,100 ft2
Single Family / Built: 1937
4881
102 Center Street, Algonquin, Illinois 60102
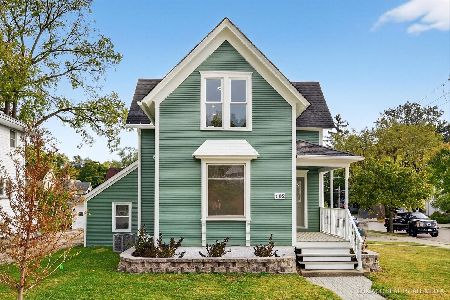
Sold
$379,000
4 beds / 2.0 baths / 1,563 ft2
Single Family / Built: 1912
395
120 Division Street, Algonquin, Illinois 60102
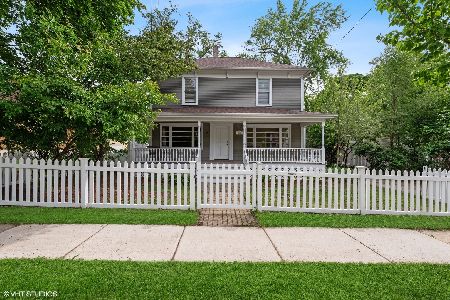
Sold
$274,900
3 beds / 1.1 baths / 3,114 ft2
Single Family / Built: 1902
1572
126 Division Street, Algonquin, Illinois 60102
Sold
$194,900
3 beds / 2.1 baths / 1,574 ft2
Single Family / Built: 1936
3447
126 Division Street, Algonquin, Illinois 60102
Sold
$175,000
3 beds / 2.1 baths / 1,574 ft2
Single Family / Built: 1936
5653
Contact Agent
Listing Provided By
Baird & Warner
