

1150 Victoria Drive, Fox River Grove, Illinois 60021
Subdivision > Victoria Woods
Sorry, we are updating photos, please update this page in 15 minutes
$278,000
|
Sold
|
|
| Status: | Closed |
| Sqft: | 2,800 |
| Cost/Sqft: | $110 |
| Beds: | 4 |
| Baths: | 3 |
| Year Built: | 1993 |
| Property Taxes: | $9,652 |
| Days On Market: | 5190 |
| Lot Size: | 0,32 |
Description
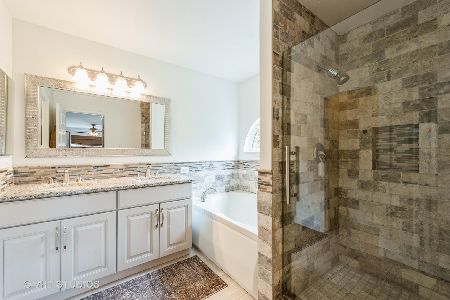
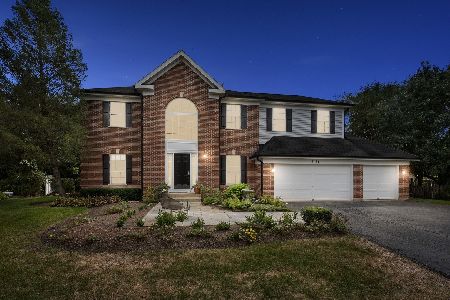
PREMIERE VICTORIA MODEL IN VICTORIA WOODS STATELY EXTERIOR DESIGN 2 STORY FOYER & FAMILY ROOM .FAMILY ROOM OPEN TO KITCHEN, DUAL STAIRCASE, MASTER SUITE W/ WHIRLPOOL & SEPARATE SHOWER 2ND FLOOR LAUNDRY, FULL FINISHED BASEMENT, WOODED WRAP AROUND DECK, IN CUL-DE-SAC LOCATION. BARRINGTON SCHOOL DIST . SHORT SALE HAS BEEN APPROVED AT LIST PRICE, BRING YOUR CONTRACT AND CLOSE.
Property Specifics
| Single Family | |
| — | |
| Colonial | |
| 1993 | |
| Full | |
| Vinyl Siding, Brick | |
| Asphalt | |
| VICTORIA | |
| No | |
| 0.32 |
| Lake | |
| Victoria Woods | |
| 0 / Not Applicable | |
| None | |
| Public | |
| Public Sewer | |
| Central Air | |
| Natural Gas, Forced Air | |
| 08149235 | |
| 13211030150000 |
Nearby Schools
| NAME: | DISTRICT: | DISTANCE: | |
|---|---|---|---|
|
Grade School
Countryside Elementary School |
220 | — | |
|
Middle School
Barrington Middle School-station |
220 | Not in DB | |
|
High School
Barrington High School |
220 | Not in DB | |
Property History
| DATE: | EVENT: | PRICE: | SOURCE: |
|---|---|---|---|
| 6 Nov, 2013 | Sold | $278,000 | MRED MLS |
| 2 Aug, 2013 | Under contract | $309,000 | MRED MLS |
| — | Last price change | $320,000 | MRED MLS |
| 30 Aug, 2012 | Listed for sale | $400,000 | MRED MLS |
| 7 Dec, 2020 | Sold | $373,000 | MRED MLS |
| 22 Oct, 2020 | Under contract | $374,990 | MRED MLS |
| 12 Oct, 2020 | Listed for sale | $374,990 | MRED MLS |
Sorry, we are updating photos, please update this page in 15 minutes
Room Specifics
All Bedroom Info:
Total Bedrooms: 4
Bedrooms Above Ground: 4
Bedrooms Below Ground: 0
Total Bedrooms: 4
Bedrooms Above Ground: 4
Bedrooms Below Ground: 0
Second Bedroom Info:
Dimensions: —
Location: —Dimensions: —
Floor Type: Vinyl
Third Bedroom Info:
Dimensions: —
Location: —Dimensions: —
Floor Type: Carpet
Fourth Bedroom Info:
Dimensions: —
Location: —Dimensions: —
Floor Type: Carpet
Bathroom Info:
Full Bathrooms: 3
Partial Bathrooms: 1Full Bathrooms: 3
Bathroom Amenities: Whirlpool, Separate Shower
Bathroom in Basement: 0
Dining Room Info:
Dimensions: —
Location: —Dimensions: —
Floor Type: Carpet
Kitchen Info:
Dimensions: —
Location: —Dimensions: —
Floor Type: Hardwood
Features: Island
Living Room Info:
Dimensions: —
Location: —Dimensions: —
Floor Type: Carpet
Family Room Info:
Dimensions: —
Location: —Dimensions: —
Floor Type: Vinyl
Additional Rooms Info:
Rooms: Den, Deck, Eating Area, Foyer, Recreation Room
Basement: FullRooms: Den, Deck, Eating Area, Foyer, Recreation Room
Other Specifics
| 3 | |
| Concrete Perimeter | |
| Garage | |
| — | |
| — | |
| — | |
| — | |
| Cul-De-Sac, Fenced Yard, Wooded | |
| 120X142X94X126 | |
| — | |
| Full | |
| Vaulted/Cathedral Ceilings, Hardwood Floors, Second Floor Laundry | |
| Double Oven, Range, Microwave, Dishwasher, Refrigerator, Washer, Dryer | |
| Not in DB | |
| — | |
| — | |
| — |
Tax History
| Year | Property Taxes |
|---|---|
| 2013 | $9,652 |
| 2020 | $11,344 |
Contact Agent
Nearby Similar Homes
8911 Mckinley Drive, Barrington, Illinois 60010
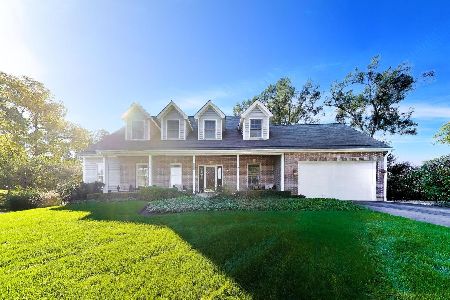
For Sale
$650,000
4 beds / 3.1 baths / 4,854 ft2
Single Family / Built: 1993
31
28753 Park Drive, Barrington, Illinois 60010
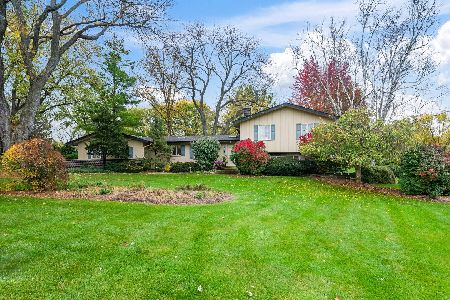
For Sale
$575,000
4 beds / 2.1 baths / 2,891 ft2
Single Family / Built: 1965
10
409 Ski Hill Road, Fox River Grove, Illinois 60021
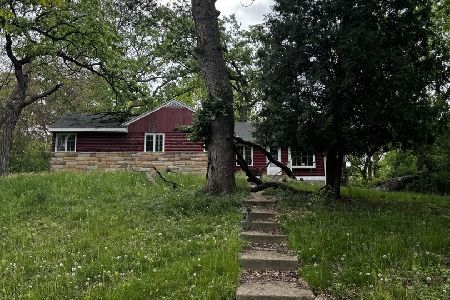
Short Sale
$199,900
3 beds / 2.0 baths / 1,102 ft2
Single Family / Built: 1927
179
Nearby Sold Comparables

Contact Agent
Listing Provided By
Century 21 1st Class Homes
