

1151 Sir William Lane, Lake Forest, Illinois 60045
Subdivision > Arbor Ridge
Sorry, we are updating photos, please update this page in 15 minutes
$1,180,000
|
Sold
|
|
| Status: | Closed |
| Sqft: | 0 |
| Cost/Sqft: | — |
| Beds: | 4 |
| Baths: | 7 |
| Year Built: | 1994 |
| Property Taxes: | $19,334 |
| Days On Market: | 6425 |
| Lot Size: | 0,50 |
Description
This home gets your attention w/its majestic arched entrance and enticing architectural style! Showcasing a huge great room w/coffered ceiling and wet bar, private study with cherry inlay floor, formal dining room with cove moldings, and a gorgeous kitchen fully equipped for the chef in the family! With 10' ceilings and exquisite finishes, this home is a treat from top to bottom and beautiful from the inside out!
Property Specifics
| Single Family | |
| — | |
| — | |
| 1994 | |
| — | |
| CUSTOM | |
| No | |
| 0.5 |
| Lake | |
| Arbor Ridge | |
| 450 / Annual | |
| — | |
| — | |
| — | |
| 07148095 | |
| 16072080040000 |
Nearby Schools
| NAME: | DISTRICT: | DISTANCE: | |
|---|---|---|---|
|
Grade School
Everett Elementary School |
67 | — | |
|
Middle School
Deer Path Middle School |
67 | Not in DB | |
|
High School
Lake Forest High School |
115 | Not in DB | |
Property History
| DATE: | EVENT: | PRICE: | SOURCE: |
|---|---|---|---|
| 15 Sep, 2009 | Sold | $1,180,000 | MRED MLS |
| 11 Aug, 2009 | Under contract | $1,395,000 | MRED MLS |
| — | Last price change | $1,425,000 | MRED MLS |
| 2 Mar, 2009 | Listed for sale | $1,425,000 | MRED MLS |
Sorry, we are updating photos, please update this page in 15 minutes
Room Specifics
All Bedroom Info:
Total Bedrooms: 4
Bedrooms Above Ground: 4
Bedrooms Below Ground: 0
Total Bedrooms: 4
Bedrooms Above Ground: 4
Bedrooms Below Ground: 0
Second Bedroom Info:
Dimensions: —
Location: —Dimensions: —
Floor Type: —
Third Bedroom Info:
Dimensions: —
Location: —Dimensions: —
Floor Type: —
Fourth Bedroom Info:
Dimensions: —
Location: —Dimensions: —
Floor Type: —
Bathroom Info:
Full Bathrooms: 7
Partial Bathrooms: 3Full Bathrooms: 7
Bathroom Amenities: Whirlpool,Separate Shower,Double Sink
Bathroom in Basement: 1
Additional Rooms Info:
Rooms: —
Basement: —Rooms: —
Basement Description: —
Other Specifics
| 4 | |
| — | |
| — | |
| — | |
| — | |
| 195X130X206X139 | |
| Unfinished | |
| — | |
| — | |
| — | |
| Not in DB | |
| — | |
| — | |
| — | |
| — |
Tax History
| Year | Property Taxes |
|---|---|
| 2009 | $19,334 |
Contact Agent
Nearby Similar Homes
1280 Lawrence Avenue, Lake Forest, Illinois 60045
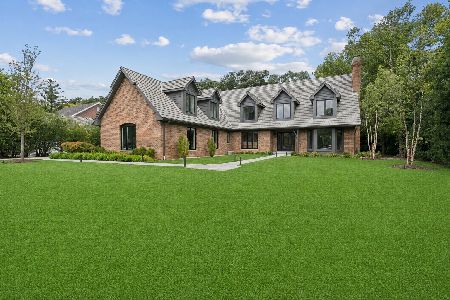
For Sale
$2,150,000
6 beds / 5.1 baths / 5,389 ft2
Single Family / Built: 1989
2
1400 Kurtis Lane, Lake Forest, Illinois 60045

For Sale
$1,975,000
6 beds / 5.1 baths / 6,105 ft2
Single Family / Built: 1989
34
Nearby Sold Comparables

1111 Sir William Lane, Lake Forest, Illinois 60045
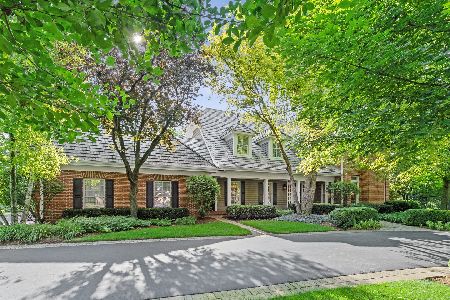
Sold
$1,375,000
5 beds / 4.2 baths / 4,575 ft2
Single Family / Built: 1990
1523
Contact Agent
Listing Provided By
Koenig & Strey Real Living
