

1152 Grace, Yorkville, Illinois 60560
Subdivision > Heartland Circle
Sorry, we are updating photos, please update this page in 15 minutes
$294,900
|
Sold
|
|
| Status: | Closed |
| Sqft: | 0 |
| Cost/Sqft: | — |
| Beds: | 3 |
| Baths: | 2 |
| Year Built: | 2007 |
| Property Taxes: | $0 |
| Days On Market: | 6850 |
| Lot Size: | 0,00 |
Description
NEW BEAUTIFUL CUSTOM RANCH WITH OPEN FLOOR PLAN, 3 CAR GARAGE, SUNROOM, HUGE KITCHEN, VALTED CEILINGS, GEAMING HARDWOOD FLOORS, GORGEOUS FIREPLACE, MASSIVE FULL BASEMENT AND MUCH MORE**LOCATED IN HEARTLAND CIR WHICH IS NORTH OF THE FOX RIVER AND EAST OF RT 47 JUST MINUTES FROM DOWN TOWN & SHOPPING. THIS HOME INCLUDES A LRG MASTER SUITE W/ W/I CLOSET, PRIVATE BATH, SOAKER TUB, SEP SHOWER, DBL SINK**PRICED 2 SELL FAST!
Property Specifics
| Single Family | |
| — | |
| Ranch | |
| 2007 | |
| Full | |
| Aluminum/Vinyl/Steel Siding, Brick | |
| Asphalt | |
| — | |
| No | |
| — |
| Kendall | |
| Heartland Circle | |
| 40 / Monthly | |
| Other | |
| Public | |
| Public Sewer | |
| Central Air | |
| Natural Gas, Forced Air | |
| 06795374 | |
| 0233232000 |
Nearby Schools
| NAME: | DISTRICT: | DISTANCE: | |
|---|---|---|---|
|
Middle School
Yorkville Middle School |
115 | Not in DB | |
|
High School
Yorkville High School |
115 | Not in DB | |
Property History
| DATE: | EVENT: | PRICE: | SOURCE: |
|---|---|---|---|
| 3 Jun, 2008 | Sold | $294,900 | MRED MLS |
| 7 May, 2008 | Under contract | $299,900 | MRED MLS |
| — | Last price change | $309,900 | MRED MLS |
| 8 Feb, 2008 | Listed for sale | $319,900 | MRED MLS |
Sorry, we are updating photos, please update this page in 15 minutes
Room Specifics
All Bedroom Info:
Total Bedrooms: 3
Bedrooms Above Ground: 3
Bedrooms Below Ground: 0
Total Bedrooms: 3
Bedrooms Above Ground: 3
Bedrooms Below Ground: 0
Second Bedroom Info:
Dimensions: —
Location: —Dimensions: —
Floor Type: Carpet
Third Bedroom Info:
Dimensions: —
Location: —Dimensions: —
Floor Type: Carpet
Bathroom Info:
Full Bathrooms: 2
Partial Bathrooms: —Full Bathrooms: 2
Bathroom Amenities: Whirlpool, Separate Shower, Double Sink
Bathroom in Basement: 0
Dining Room Info:
Dimensions: —
Location: —Dimensions: —
Floor Type: Hardwood
Kitchen Info:
Dimensions: —
Location: —Dimensions: —
Floor Type: Hardwood
Family Room Info:
Dimensions: —
Location: —Dimensions: —
Floor Type: Carpet
Additional Rooms Info:
Rooms: Foyer, Sun Room
Basement: FullRooms: Foyer, Sun Room
Other Specifics
| 3 | |
| Concrete Perimeter | |
| Garage | |
| — | |
| — | |
| — | |
| — | |
| — | |
| 85 X 129 X 85 X 129 | |
| Full | |
| Full | |
| Vaulted/Cathedral Ceilings, Skylight(s) | |
| — | |
| Not in DB | |
| — | |
| — | |
| Wood Burning |
Tax History
| Year | Property Taxes |
|---|
Contact Agent
Nearby Similar Homes
1084 Redwood Drive, Yorkville, Illinois 60560

Short Sale
$485,000
4 beds / 2.1 baths / 3,134 ft2
Single Family / Built: 2003
69
622 Birchwood Drive, Yorkville, Illinois 60560

For Sale
$600,000
4 beds / 3.1 baths / 3,234 ft2
Single Family / Built: 2005
46
1122 Clearwater Drive, Yorkville, Illinois 60560

For Sale
$639,900
4 beds / 4.1 baths / 3,315 ft2
Single Family / Built: 2006
56
8955 Van Emmon Road, Yorkville, Illinois 60560
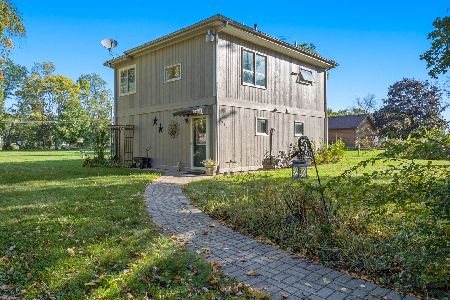
For Sale
$285,000
2 beds / 1.1 baths / 1,400 ft2
Single Family / Built: 1961
33
781 Arrowhead Drive, Yorkville, Illinois 60560

For Sale
$499,900
3 beds / 3.1 baths / 2,350 ft2
Single Family / Built: 2004
44
1271 Clearwater Drive, Yorkville, Illinois 60560
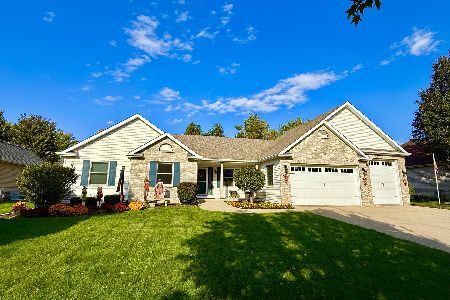
For Sale
$525,000
3 beds / 3.0 baths / 3,321 ft2
Single Family / Built: 2006
22
Nearby Sold Comparables
1158 Grace Drive, Yorkville, Illinois 60560

Sold
$265,000
4 beds / 3.1 baths / 3,098 ft2
Single Family / Built: 2007
4963
1158 Grace Drive, Yorkville, Illinois 60560

Sold
$309,000
4 beds / 3.1 baths / 3,098 ft2
Single Family / Built: 2006
2314
1158 Grace Drive, Yorkville, Illinois 60560

Sold
$467,500
4 beds / 3.1 baths / 3,098 ft2
Single Family / Built: 2006
945
1148 Grace Drive, Yorkville, Illinois 60560

Sold
$369,900
5 beds / 3.1 baths / 4,800 ft2
Single Family / Built: 2006
2395
1142 Grace Drive, Yorkville, Illinois 60560

Sold
$525,000
5 beds / 3.0 baths / 3,210 ft2
Single Family / Built: 2004
474
1142 Grace Drive, Yorkville, Illinois 60560
Sold
$247,900
4 beds / 3.0 baths / 3,200 ft2
Single Family / Built: 2005
5523
Contact Agent
Listing Provided By
RE/MAX Professionals Select
