

1153 Willson Drive, Des Plaines, Illinois 60016
Sorry, we are updating photos, please update this page in 15 minutes
$282,500
|
Sold
|
|
| Status: | Closed |
| Sqft: | 0 |
| Cost/Sqft: | — |
| Beds: | 3 |
| Baths: | 2 |
| Year Built: | 1966 |
| Property Taxes: | $7,309 |
| Days On Market: | 2472 |
| Lot Size: | 0,17 |
Description
Completely updated 3 bedroom home awaits for a new owner! Beautiful hardwood floors throughout the entire home! All new kitchen with HUGE island, all stainless steel appliances, and an open floor plan perfect for entertaining guests! Spacious lower level family room with gas fire place! Brand new central A/C unit, new sump pump, new electrical panel, new plumbing, brand new windows and redone driveway! Nothing to do but move right in!
Property Specifics
| Single Family | |
| — | |
| — | |
| 1966 | |
| Partial | |
| Brick, Frame | |
| Asphalt | |
| — | |
| No | |
| 0.17 |
| Cook | |
| — | |
| 0 / Not Applicable | |
| None | |
| Public | |
| Public Sewer | |
| Central Air | |
| Natural Gas, Forced Air | |
| 10616046 | |
| 08241120140000 |
Nearby Schools
| NAME: | DISTRICT: | DISTANCE: | |
|---|---|---|---|
|
Grade School
Devonshire School |
59 | — | |
|
Middle School
Friendship Junior High School |
59 | Not in DB | |
|
High School
Elk Grove High School |
214 | Not in DB | |
Property History
| DATE: | EVENT: | PRICE: | SOURCE: |
|---|---|---|---|
| 29 Sep, 2010 | Sold | $184,259 | MRED MLS |
| 21 May, 2010 | Under contract | $199,000 | MRED MLS |
| — | Last price change | $213,000 | MRED MLS |
| 23 Mar, 2009 | Listed for sale | $238,500 | MRED MLS |
| 26 Jun, 2020 | Sold | $282,500 | MRED MLS |
| 18 May, 2020 | Under contract | $299,000 | MRED MLS |
| — | Last price change | $314,900 | MRED MLS |
| 21 Jan, 2020 | Listed for sale | $314,900 | MRED MLS |
Sorry, we are updating photos, please update this page in 15 minutes
Room Specifics
All Bedroom Info:
Total Bedrooms: 3
Bedrooms Above Ground: 3
Bedrooms Below Ground: 0
Total Bedrooms: 3
Bedrooms Above Ground: 3
Bedrooms Below Ground: 0
Second Bedroom Info:
Dimensions: —
Location: —Dimensions: —
Floor Type: Hardwood
Third Bedroom Info:
Dimensions: —
Location: —Dimensions: —
Floor Type: Hardwood
Bathroom Info:
Full Bathrooms: 2
Partial Bathrooms: 1Full Bathrooms: 2
Bathroom Amenities: Soaking Tub
Bathroom in Basement: 1
Dining Room Info:
Dimensions: —
Location: —Dimensions: —
Floor Type: Hardwood
Kitchen Info:
Dimensions: —
Location: —Dimensions: —
Floor Type: Hardwood
Features: Island
Living Room Info:
Dimensions: —
Location: —Dimensions: —
Floor Type: Hardwood
Family Room Info:
Dimensions: —
Location: —Dimensions: —
Floor Type: Hardwood
Additional Rooms Info:
Rooms: No additional rooms
Basement: PartialRooms: No additional rooms
Other Specifics
| 2.5 | |
| — | |
| Garage | |
| — | |
| — | |
| — | |
| Patio | |
| — | |
| 56 X 133.50 | |
| — | |
| None | |
| Hardwood Floors | |
| Microwave, Dishwasher, Refrigerator, Washer, Dryer, Stainless Steel Appliance(s) | |
| Not in DB | |
| Curbs, Sidewalks, Street Lights, Street Paved | |
| — | |
| Gas Starter |
Tax History
| Year | Property Taxes |
|---|---|
| 2010 | $4,905 |
| 2020 | $7,309 |
Contact Agent
Nearby Similar Homes
1058 Seymour Avenue, Des Plaines, Illinois 60016

For Sale
$410,000
3 beds / 2.0 baths / 1,100 ft2
Single Family / Built: 1962
48
461 Dorothy Drive, Des Plaines, Illinois 60016

For Sale
$559,900
4 beds / 2.1 baths / 1,624 ft2
Single Family / Built: 1961
82
1248 Andrea Lane, Des Plaines, Illinois 60018
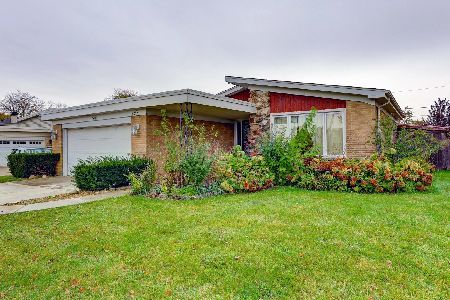
For Sale
$400,000
3 beds / 2.0 baths / 1,641 ft2
Single Family / Built: 1971
10
433 Kinkaid Court, Des Plaines, Illinois 60016

For Sale
$560,000
4 beds / 2.1 baths / 2,144 ft2
Single Family / Built: 1970
6
1462 Dayton Place, Des Plaines, Illinois 60018
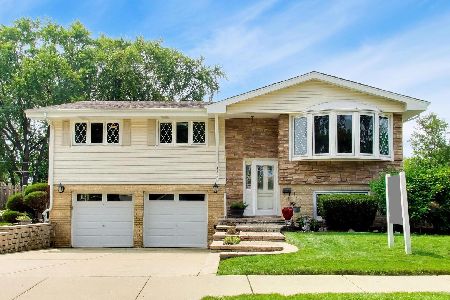
For Sale
$589,900
4 beds / 2.0 baths / 2,381 ft2
Single Family / Built: 1963
76
255 Walnut Avenue, Des Plaines, Illinois 60016

For Sale
$389,000
3 beds / 1.1 baths / 1,179 ft2
Single Family / Built: 1958
33
Nearby Sold Comparables
1153 Willson Drive, Des Plaines, Illinois 60016

Sold
$199,000
3 beds / 1.1 baths / 0 ft2
Single Family / Built: 1966
6428
1140 Seymour Avenue, Des Plaines, Illinois 60016
Sold
$289,000
3 beds / 2.1 baths / 1,800 ft2
Single Family / Built: 1965
4586
1128 Seymour Avenue, Des Plaines, Illinois 60016
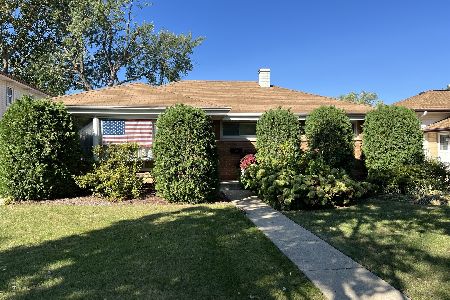
Sold
$425,000
3 beds / 1.1 baths / 1,252 ft2
Single Family / Built: 1963
713
1128 Seymour Avenue, Des Plaines, Illinois 60016
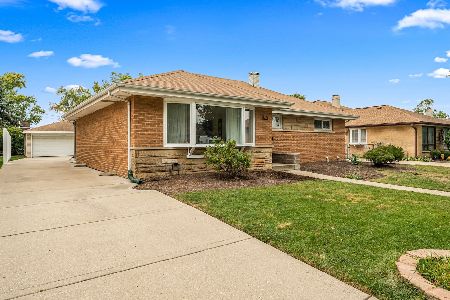
Sold
$440,000
3 beds / 1.1 baths / 2,345 ft2
Single Family / Built: 1963
394

Contact Agent
Listing Provided By
Coldwell Banker Residential
