

1158 Collins Drive, Elburn, Illinois 60119
Subdivision > Prairie Valley North
Sorry, we are updating photos, please update this page in 15 minutes
$257,000
|
Sold
|
|
| Status: | Closed |
| Sqft: | 3,003 |
| Cost/Sqft: | $95 |
| Beds: | 4 |
| Baths: | 3 |
| Year Built: | 2002 |
| Property Taxes: | $9,031 |
| Days On Market: | 6112 |
| Lot Size: | 0,26 |
Description
This remarkable & distinctive Belleflleur beauty shows like a model! Open floor plan, soaring ceilings, niches galore, skylights, hardwood flooring, designer colors & much more! Gourmet kitchen, large eat-in area, breakfast bar & butler's pantry! Family room w/stone fireplace, 2nd floor loft & main floor master w/luxurious spa-like bath! Deep pour English basement, sump w/battery back-up, security, fenced yard..!
Property Specifics
| Single Family | |
| — | |
| Traditional | |
| 2002 | |
| Full, English | |
| Aluminum/Vinyl/Steel Siding | |
| Asphalt | |
| — | |
| No | |
| 0.26 |
| Kane | |
| Prairie Valley North | |
| 0 / Not Applicable | |
| None | |
| Public | |
| Public Sewer | |
| Central Air | |
| Natural Gas, Forced Air | |
| 07445292 | |
| 0832153024 |
Property History
| DATE: | EVENT: | PRICE: | SOURCE: |
|---|---|---|---|
| 8 Sep, 2010 | Sold | $257,000 | MRED MLS |
| 16 Jul, 2010 | Under contract | $285,000 | MRED MLS |
| — | Last price change | $299,900 | MRED MLS |
| 16 Feb, 2010 | Listed for sale | $352,000 | MRED MLS |
Sorry, we are updating photos, please update this page in 15 minutes
Room Specifics
All Bedroom Info:
Total Bedrooms: 4
Bedrooms Above Ground: 4
Bedrooms Below Ground: 0
Total Bedrooms: 4
Bedrooms Above Ground: 4
Bedrooms Below Ground: 0
Second Bedroom Info:
Dimensions: —
Location: —Dimensions: —
Floor Type: Carpet
Third Bedroom Info:
Dimensions: —
Location: —Dimensions: —
Floor Type: Carpet
Fourth Bedroom Info:
Dimensions: —
Location: —Dimensions: —
Floor Type: Carpet
Bathroom Info:
Full Bathrooms: 3
Partial Bathrooms: 1Full Bathrooms: 3
Bathroom Amenities: Separate Shower, Double Sink
Bathroom in Basement: 0
Dining Room Info:
Dimensions: —
Location: —Dimensions: —
Floor Type: Carpet
Kitchen Info:
Dimensions: —
Location: —Dimensions: —
Floor Type: Hardwood
Features: Eating Area-Table Space, Pantry-Butler, Pantry-Closet
Living Room Info:
Dimensions: —
Location: —Dimensions: —
Floor Type: Carpet
Family Room Info:
Dimensions: —
Location: —Dimensions: —
Floor Type: Hardwood
Additional Rooms Info:
Rooms: Breakfast Room, Loft, Utility Room-1st Floor
Basement: Full, EnglishRooms: Breakfast Room, Loft, Utility Room-1st Floor
Other Specifics
| 2 | |
| Concrete Perimeter | |
| Garage | |
| — | |
| — | |
| — | |
| Deck | |
| Fenced Yard, Landscaped | |
| 83 X 133 | |
| — | |
| Full | |
| Vaulted/Cathedral Ceilings, Skylight(s) | |
| Range, Microwave, Dishwasher, Disposal | |
| Not in DB | |
| Sidewalks, Street Lights, Street Paved | |
| — | |
| Gas Log, Gas Starter |
Tax History
| Year | Property Taxes |
|---|---|
| 2010 | $9,031 |
Contact Agent
Nearby Similar Homes
757 First Street, Elburn, Illinois 60119
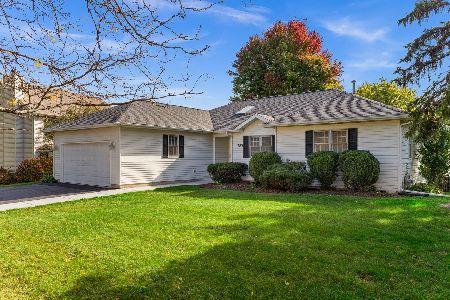
For Sale
$399,900
3 beds / 2.1 baths / 1,858 ft2
Single Family / Built: 1994
28
845 Ridge Drive, Elburn, Illinois 60119
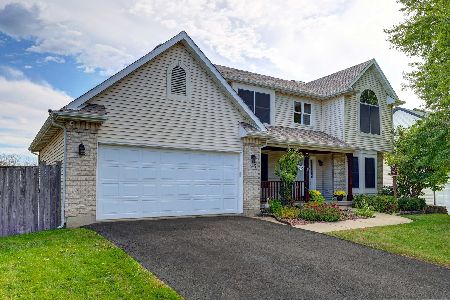
For Sale
$599,900
6 beds / 3.1 baths / 2,485 ft2
Single Family / Built: 2002
30
Lot 58 Houtz Circle, Elburn, Illinois 60119
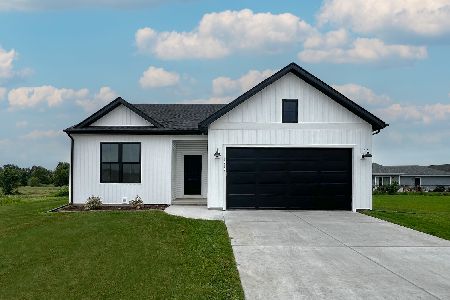
For Sale
$448,990
3 beds / 2.0 baths / 1,387 ft2
Single Family / Built: 2026
60
Lot 86 Houtz Circle, Elburn, Illinois 60119
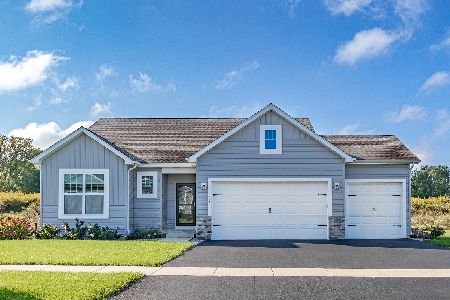
For Sale
$521,990
3 beds / 2.0 baths / 1,625 ft2
Single Family / Built: 2025
60
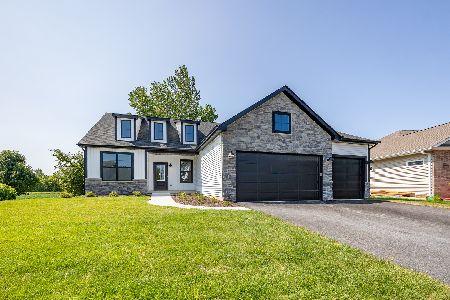
Lot 88 Houtz Circle, Elburn, Illinois 60119
For Sale
$570,990
3 beds / 2.0 baths / 1,956 ft2
Single Family / Built: 2025
60
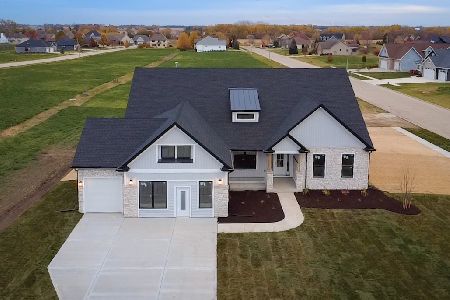
Lot 89 Houtz Circle, Elburn, Illinois 60119
For Sale
$624,990
4 beds / 2.0 baths / 2,371 ft2
Single Family / Built: 2026
60
Nearby Sold Comparables
1146 Collins Drive, Elburn, Illinois 60119

Sold
$279,900
3 beds / 2.1 baths / 2,239 ft2
Single Family / Built: 2002
4828
1146 Collins Drive, Elburn, Illinois 60119
Sold
$259,900
3 beds / 2.1 baths / 2,239 ft2
Single Family / Built: 2002
4044
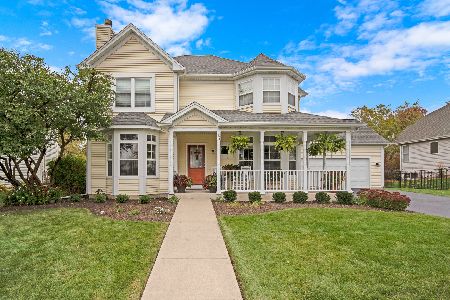
1146 Collins Drive, Elburn, Illinois 60119
Sold
$335,000
4 beds / 2.1 baths / 2,239 ft2
Single Family / Built: 2002
2093
1176 Collins Drive, Elburn, Illinois 60119
Sold
$275,000
4 beds / 3.1 baths / 4,223 ft2
Single Family / Built: 2003
4291
1143 Walker Court, Elburn, Illinois 60119
Sold
$243,750
5 beds / 3.0 baths / 0 ft2
Single Family / Built: 2001
6053
1143 Walker Court, Elburn, Illinois 60119
Sold
$275,000
3 beds / 3.0 baths / 3,500 ft2
Single Family / Built: 2001
5880
Contact Agent
Listing Provided By
Coldwell Banker Residential
