

1158 Duncan Avenue, Elgin, Illinois 60120
Sorry, we are updating photos, please update this page in 15 minutes
$182,500
|
Sold
|
|
| Status: | Closed |
| Sqft: | 0 |
| Cost/Sqft: | — |
| Beds: | 2 |
| Baths: | 2 |
| Year Built: | 1953 |
| Property Taxes: | $4,230 |
| Days On Market: | 6351 |
| Lot Size: | 0,00 |
Description
BEAUTIFUL ALL BRICK RANCH W/TILE ROOF. HARDWOOD & CERAMIC FLRS THROUGHOUT. FULL FINISHED BASEMENT W/LARGE FAMILY ROOM, DEN & 2ND FULL BATH. HOME HAS BEEN COMPLETELYREMODELED W/NEW WINDOWS, DOORS, STAINLESS APPLIANCES, GRANITE COUNTERTOPS, CABINETS, FLOORS, FURNACE & WATER HEATER.
Property Specifics
| Single Family | |
| — | |
| Ranch | |
| 1953 | |
| Full | |
| Brick | |
| Tile | |
| — | |
| No | |
| — |
| Kane | |
| — | |
| 0 / Not Applicable | |
| None | |
| Public | |
| Public Sewer | |
| Window/Wall Unit - 1 | |
| Natural Gas, Baseboard | |
| 07243155 | |
| 0612201005 |
Nearby Schools
| NAME: | DISTRICT: | DISTANCE: | |
|---|---|---|---|
|
Grade School
Coleman Elementary School |
46 | — | |
|
Middle School
Larsen Middle School |
46 | Not in DB | |
|
High School
Elgin High School |
46 | Not in DB | |
Property History
| DATE: | EVENT: | PRICE: | SOURCE: |
|---|---|---|---|
| 2 Nov, 2009 | Sold | $182,500 | MRED MLS |
| 16 Sep, 2009 | Under contract | $189,000 | MRED MLS |
| — | Last price change | $196,800 | MRED MLS |
| 12 Jun, 2009 | Listed for sale | $203,900 | MRED MLS |
| 1 May, 2015 | Sold | $182,500 | MRED MLS |
| 2 Mar, 2015 | Under contract | $184,900 | MRED MLS |
| 25 Feb, 2015 | Listed for sale | $184,900 | MRED MLS |
| 7 Mar, 2024 | Sold | $330,000 | MRED MLS |
| 6 Feb, 2024 | Under contract | $312,900 | MRED MLS |
| — | Last price change | $319,900 | MRED MLS |
| 27 Dec, 2023 | Listed for sale | $319,900 | MRED MLS |
Sorry, we are updating photos, please update this page in 15 minutes
Room Specifics
All Bedroom Info:
Total Bedrooms: 2
Bedrooms Above Ground: 2
Bedrooms Below Ground: 0
Total Bedrooms: 2
Bedrooms Above Ground: 2
Bedrooms Below Ground: 0
Second Bedroom Info:
Dimensions: —
Location: —Dimensions: —
Floor Type: Hardwood
Bathroom Info:
Full Bathrooms: 2
Partial Bathrooms: —Full Bathrooms: 2
Bathroom Amenities: Whirlpool
Bathroom in Basement: 1
Dining Room Info:
Dimensions: —
Location: —Dimensions: —
Floor Type: Hardwood
Kitchen Info:
Dimensions: —
Location: —Dimensions: —
Floor Type: Ceramic Tile
Features: Galley
Living Room Info:
Dimensions: —
Location: —Dimensions: —
Floor Type: Hardwood
Family Room Info:
Dimensions: —
Location: —Dimensions: —
Floor Type: Ceramic Tile
Additional Rooms Info:
Rooms: Other Room, Sun Room
Basement: FullRooms: Other Room, Sun Room
Other Specifics
| 1 | |
| Concrete Perimeter | |
| Garage | |
| — | |
| — | |
| — | |
| Deck, Patio | |
| — | |
| 66 X 132 | |
| Unfinished | |
| None | |
| — | |
| Range, Microwave, Refrigerator, Washer, Dryer | |
| Not in DB | |
| — | |
| — | |
| Wood Burning |
Tax History
| Year | Property Taxes |
|---|---|
| 2009 | $4,230 |
| 2015 | $4,062 |
| 2024 | $5,998 |
Contact Agent
Nearby Similar Homes
1130 Duncan Avenue, Elgin, Illinois 60120

For Sale
$380,000
3 beds / 2.1 baths / 2,800 ft2
Single Family / Built: 1950
68
1020 Hill Avenue, Elgin, Illinois 60120

For Sale
$549,900
3 beds / 2.1 baths / 2,811 ft2
Single Family / Built: 1930
230

501 Glenwood Trail, Elgin, Illinois 60120
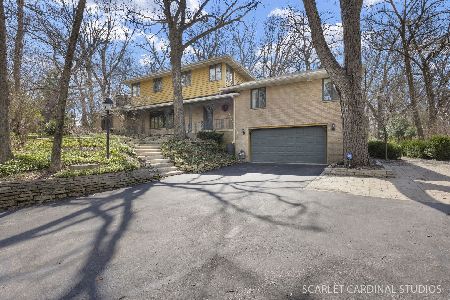
For Sale
$593,000
5 beds / 2.2 baths / 3,276 ft2
Single Family / Built: 1953
18
1007 Cedar Avenue, Elgin, Illinois 60120

For Sale
$329,900
3 beds / 2.0 baths / 1,077 ft2
Single Family / Built: 1960
25
465 Slade Avenue, Elgin, Illinois 60120

For Sale
$249,900
2 beds / 1.0 baths / 960 ft2
Single Family / Built: 1947
77
Nearby Sold Comparables
1158 Duncan Avenue, Elgin, Illinois 60120

Sold
$184,900
2 beds / 2.0 baths / 1,152 ft2
Single Family / Built: 1950
4267
1158 Duncan Avenue, Elgin, Illinois 60120
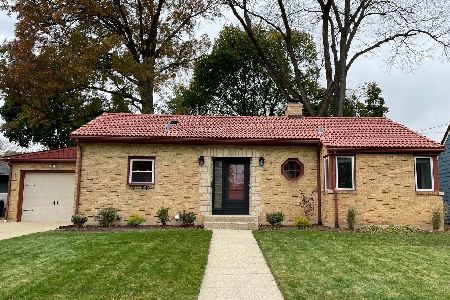
Sold
$312,900
2 beds / 2.0 baths / 1,500 ft2
Single Family / Built: 1953
1040
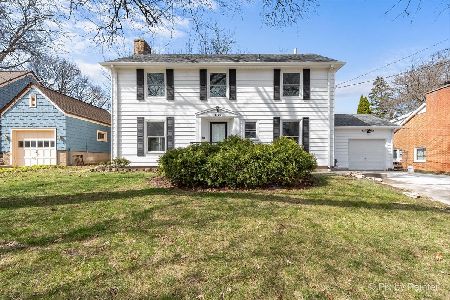
1130 Duncan Avenue, Elgin, Illinois 60120
Sold
$182,000
2 beds / 2.1 baths / 1,680 ft2
Single Family / Built: 1949
4485
1124 Duncan Avenue, Elgin, Illinois 60123
Sold
$79,000
2 beds / 2.0 baths / 1,300 ft2
Single Family / Built: 1922
5410
Contact Agent
Listing Provided By
Prello Realty, Inc.
