

1170 Birchdale Lane, Aurora, Illinois 60504
Sorry, we are updating photos, please update this page in 15 minutes
$355,000
|
Sold
|
|
| Status: | Closed |
| Sqft: | 2,780 |
| Cost/Sqft: | $133 |
| Beds: | 4 |
| Baths: | 4 |
| Year Built: | 1999 |
| Property Taxes: | $8,720 |
| Days On Market: | 6094 |
| Lot Size: | 0,00 |
Description
NORTH AURORA. VILLAGES AT MEADOWLAKES. STUNNING CUSTOM!! SPECTACULAR DESIGN!! "THIS IS THE ONE YOU WAITED FOR! " TRAYED 9' CEILINGS. BAYED LR. LARGE KIT W/CTR ISLAND,MAPLE CABS, HRDWD FLRS. SUNKEN FR W/GAS FP & FRENCH DOORS TO LR. VAULTED MSTR W/LUX MSTR BATH, HUGE WIC W/ATTACHED SITTING/DRESSING *CENTRAL VAC* PRO LANDSCPD, FENCED YARD. PRO FIN BSMT W/ OFFICE & 3RD BA IN LL. SUPER CLEAN! MOTIVATED SELLER !!
Property Specifics
| Single Family | |
| — | |
| — | |
| 1999 | |
| Full | |
| Brick, Cedar | |
| Shake | |
| — | |
| No | |
| — |
| Du Page | |
| — | |
| 85 / Not Applicable | |
| None | |
| Public | |
| Public Sewer | |
| Central Air | |
| Natural Gas | |
| 07461191 | |
| 0733107037 |
Nearby Schools
| NAME: | DISTRICT: | DISTANCE: | |
|---|---|---|---|
|
Grade School
Owen Elementary School |
204 | — | |
|
Middle School
Still Middle School |
204 | Not in DB | |
|
High School
Waubonsie Valley High School |
204 | Not in DB | |
Property History
| DATE: | EVENT: | PRICE: | SOURCE: |
|---|---|---|---|
| 30 Apr, 2010 | Sold | $355,000 | MRED MLS |
| 24 Mar, 2010 | Under contract | $369,000 | MRED MLS |
| 5 Mar, 2010 | Listed for sale | $369,000 | MRED MLS |
Sorry, we are updating photos, please update this page in 15 minutes
Room Specifics
All Bedroom Info:
Total Bedrooms: 4
Bedrooms Above Ground: 4
Bedrooms Below Ground: 0
Total Bedrooms: 4
Bedrooms Above Ground: 4
Bedrooms Below Ground: 0
Second Bedroom Info:
Dimensions: —
Location: —Dimensions: —
Floor Type: Carpet
Third Bedroom Info:
Dimensions: —
Location: —Dimensions: —
Floor Type: Carpet
Fourth Bedroom Info:
Dimensions: —
Location: —Dimensions: —
Floor Type: Carpet
Bathroom Info:
Full Bathrooms: 4
Partial Bathrooms: 1Full Bathrooms: 4
Bathroom Amenities: Whirlpool, Separate Shower
Bathroom in Basement: 1
Dining Room Info:
Dimensions: —
Location: —Dimensions: —
Floor Type: Carpet
Kitchen Info:
Dimensions: —
Location: —Dimensions: —
Floor Type: Hardwood
Living Room Info:
Dimensions: —
Location: —Dimensions: —
Floor Type: Carpet
Family Room Info:
Dimensions: —
Location: —Dimensions: —
Floor Type: Carpet
Additional Rooms Info:
Rooms: Deck, Office
Basement: FullRooms: Deck, Office
Other Specifics
| 2 | |
| Concrete Perimeter | |
| Garage | |
| — | |
| — | |
| — | |
| Deck | |
| Fenced Yard, Landscaped | |
| 67 X 125 | |
| — | |
| Full | |
| Skylight(s) | |
| — | |
| Not in DB | |
| Sidewalks, Street Lights, Street Paved | |
| — | |
| — |
Tax History
| Year | Property Taxes |
|---|---|
| 2010 | $8,720 |
Contact Agent
Nearby Similar Homes
1348 Amaranth Drive, Naperville, Illinois 60564

For Sale
$555,000
3 beds / 3.1 baths / 1,963 ft2
Single Family / Built: 1995
335
3395 Charlemaine Drive, Aurora, Illinois 60504

For Sale
$589,900
4 beds / 2.0 baths / 2,304 ft2
Single Family / Built: 1997
45
1225 Willowcrest Court, Aurora, Illinois 60504

For Sale
$650,000
4 beds / 2.1 baths / 3,265 ft2
Single Family / Built: 1996
48
2551 Mallet Court, Naperville, Illinois 60564

For Sale
$769,990
5 beds / 3.0 baths / 3,507 ft2
Single Family / Built: 2026
67
3479 Charlemaine Drive, Aurora, Illinois 60504

For Sale
$649,000
4 beds / 4.0 baths / 2,587 ft2
Single Family / Built: 1995
68
4020 White Eagle Drive, Naperville, Illinois 60564

For Sale
$930,000
4 beds / 4.1 baths / 4,065 ft2
Single Family / Built: 1988
29
Nearby Sold Comparables
3825 Baybrook Drive, Aurora, Illinois 60504

Sold
$274,900
4 beds / 2.1 baths / 2,116 ft2
Single Family / Built: 1999
5541
3825 Baybrook Drive, Aurora, Illinois 60504
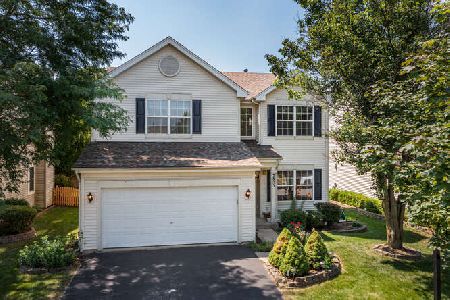
Sold
$399,999
4 beds / 2.1 baths / 2,116 ft2
Single Family / Built: 1998
1913
3833 Baybrook Drive, Aurora, Illinois 60504
Sold
$299,900
3 beds / 2.1 baths / 1,674 ft2
Single Family / Built: 1999
7190
3833 Baybrook Drive, Aurora, Illinois 60504
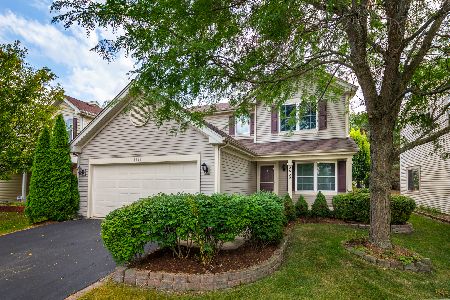
Sold
$341,900
3 beds / 2.1 baths / 1,674 ft2
Single Family / Built: 1999
1894
3841 Baybrook Drive, Aurora, Illinois 60504
Sold
$275,000
4 beds / 2.1 baths / 2,152 ft2
Single Family / Built: 1999
6619
3817 Baybrook Drive, Aurora, Illinois 60504
Sold
$259,900
3 beds / 2.1 baths / 1,674 ft2
Single Family / Built: 1999
6115
Contact Agent
Listing Provided By
Coldwell Banker Residential
