

3841 Baybrook Drive, Aurora, Illinois 60504
Subdivision > Villages At Meadowlakes
Sorry, we are updating photos, please update this page in 15 minutes
$265,000
|
Sold
|
|
| Status: | Closed |
| Sqft: | 2,152 |
| Cost/Sqft: | $128 |
| Beds: | 4 |
| Baths: | 3 |
| Year Built: | 1999 |
| Property Taxes: | $6,791 |
| Days On Market: | 6619 |
| Lot Size: | 0,00 |
Description
NAPERVILLE 204 SCHLS! OPEN FOYER. PREMIUM FENCED YARD W/ MATURE TREES & OPEN VIEW. BEAUTIFUL LIV RM & DIN RMS. WD FLRS! 9FT CEIL & CROWN MOLD. CONVENIENT KIT W/ SPACIOUS BRKFST AREA. DELIGHTFUL FAMILY RM W/ FIREPLACE. 1ST FLR UTILITY. VAULTED MSTR BDRM. LUX BATH W/ WHIRLPOOL/SEPARATE SHOWER. 3 MORE BDRMS UP. NEUTRAL DECOR. EXCELLENT COND. PAVER PATIO. BEST BUY! MUST SEE! PRICED TO SELL! EASY COMMUTE TO RT 59 TRAIN.
Property Specifics
| Single Family | |
| — | |
| Traditional | |
| 1999 | |
| Full | |
| Aluminum/Vinyl/Steel Siding, Brick | |
| — | |
| FENWICK | |
| No | |
| — |
| Du Page | |
| Villages At Meadowlakes | |
| 75 / Quarterly | |
| None | |
| Lake Michigan | |
| Public Sewer | |
| Central Air | |
| Natural Gas, Forced Air | |
| 07033592 | |
| 0733107018 |
Nearby Schools
| NAME: | DISTRICT: | DISTANCE: | |
|---|---|---|---|
|
Grade School
Owen Elementary School |
204 | — | |
|
Middle School
Still Middle School |
204 | Not in DB | |
|
High School
Waubonsie Valley High School |
204 | Not in DB | |
Property History
| DATE: | EVENT: | PRICE: | SOURCE: |
|---|---|---|---|
| 10 Nov, 2008 | Sold | $265,000 | MRED MLS |
| 20 Oct, 2008 | Under contract | $275,000 | MRED MLS |
| — | Last price change | $284,900 | MRED MLS |
| 26 Sep, 2008 | Listed for sale | $299,900 | MRED MLS |
Sorry, we are updating photos, please update this page in 15 minutes
Room Specifics
All Bedroom Info:
Total Bedrooms: 4
Bedrooms Above Ground: 4
Bedrooms Below Ground: 0
Total Bedrooms: 4
Bedrooms Above Ground: 4
Bedrooms Below Ground: 0
Second Bedroom Info:
Dimensions: —
Location: —Dimensions: —
Floor Type: Carpet
Third Bedroom Info:
Dimensions: —
Location: —Dimensions: —
Floor Type: Carpet
Fourth Bedroom Info:
Dimensions: —
Location: —Dimensions: —
Floor Type: Carpet
Bathroom Info:
Full Bathrooms: 3
Partial Bathrooms: 1Full Bathrooms: 3
Bathroom Amenities: Whirlpool, Separate Shower, Double Sink
Bathroom in Basement: 0
Dining Room Info:
Dimensions: —
Location: —Dimensions: —
Floor Type: Carpet
Kitchen Info:
Dimensions: —
Location: —Dimensions: —
Floor Type: Hardwood
Features: Eating Area-Table Space, Pantry-Closet
Living Room Info:
Dimensions: —
Location: —Dimensions: —
Floor Type: Carpet
Family Room Info:
Dimensions: —
Location: —Dimensions: —
Floor Type: Carpet
Additional Rooms Info:
Rooms: Breakfast Room, Utility Room-1st Floor
Basement: FullRooms: Breakfast Room, Utility Room-1st Floor
Other Specifics
| 2 | |
| — | |
| Garage | |
| — | |
| — | |
| — | |
| Patio | |
| Fenced Yard | |
| 50 X 120 | |
| — | |
| Full | |
| Vaulted/Cathedral Ceilings | |
| Range, Microwave, Dishwasher, Refrigerator, Washer, Dryer, Disposal | |
| Not in DB | |
| — | |
| — | |
| — |
Tax History
| Year | Property Taxes |
|---|---|
| 2008 | $6,791 |
Contact Agent
Nearby Similar Homes
1348 Amaranth Drive, Naperville, Illinois 60564

For Sale
$555,000
3 beds / 3.1 baths / 1,963 ft2
Single Family / Built: 1995
335
3395 Charlemaine Drive, Aurora, Illinois 60504

For Sale
$589,900
4 beds / 2.0 baths / 2,304 ft2
Single Family / Built: 1997
45
1225 Willowcrest Court, Aurora, Illinois 60504

For Sale
$650,000
4 beds / 2.1 baths / 3,265 ft2
Single Family / Built: 1996
48
2551 Mallet Court, Naperville, Illinois 60564

For Sale
$769,990
5 beds / 3.0 baths / 3,507 ft2
Single Family / Built: 2026
67
3479 Charlemaine Drive, Aurora, Illinois 60504

For Sale
$649,000
4 beds / 4.0 baths / 2,587 ft2
Single Family / Built: 1995
68
4020 White Eagle Drive, Naperville, Illinois 60564

For Sale
$930,000
4 beds / 4.1 baths / 4,065 ft2
Single Family / Built: 1988
29
Nearby Sold Comparables
3849 Baybrook Drive, Aurora, Illinois 60504

Sold
$279,000
4 beds / 2.1 baths / 1,827 ft2
Single Family / Built: 1998
4796
3833 Baybrook Drive, Aurora, Illinois 60504
Sold
$299,900
3 beds / 2.1 baths / 1,674 ft2
Single Family / Built: 1999
7190
3833 Baybrook Drive, Aurora, Illinois 60504
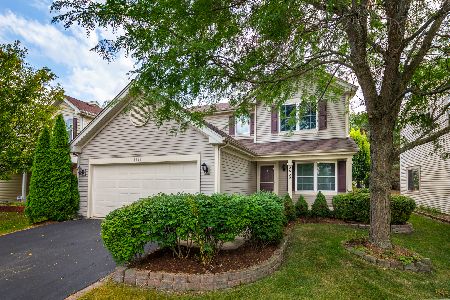
Sold
$341,900
3 beds / 2.1 baths / 1,674 ft2
Single Family / Built: 1999
1894
3849 Baybrook Drive, Aurora, Illinois 60504
Sold
$329,000
4 beds / 2.1 baths / 1,827 ft2
Single Family / Built: 1998
2807
3825 Baybrook Drive, Aurora, Illinois 60504
Sold
$274,900
4 beds / 2.1 baths / 2,116 ft2
Single Family / Built: 1999
5541
3825 Baybrook Drive, Aurora, Illinois 60504
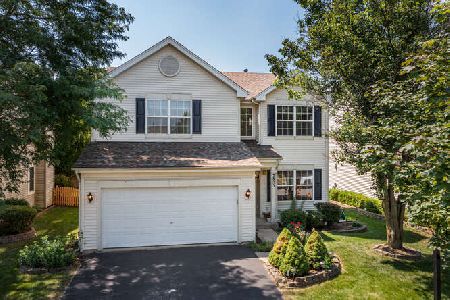
Sold
$399,999
4 beds / 2.1 baths / 2,116 ft2
Single Family / Built: 1998
1913
Contact Agent
Listing Provided By
Coldwell Banker Residential
