

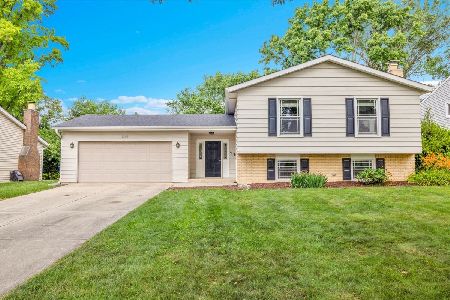
1174 Ryson Court, Wheaton, Illinois 60189
Subdivision > Briarcliffe
Sorry, we are updating photos, please update this page in 15 minutes
$315,000
|
Sold
|
|
| Status: | Closed |
| Sqft: | 0 |
| Cost/Sqft: | — |
| Beds: | 4 |
| Baths: | 2 |
| Year Built: | 1973 |
| Property Taxes: | $6,233 |
| Days On Market: | 5162 |
| Lot Size: | 0,42 |
Description
Over $80,000 invested in this remodel! From the outside - feature new siding, windows, fascia, gutters, brick paver patios & new entry doors, all on this 250' deep fenced yard. Inside there is new custom cabinetry in the kit. & baths, granite tops, ss appliances, premium carpet & floor tile, & stone/glass tile showers. ALL new trim & doors, crown molding, lighting, plumbing fixtures & hardware. Truly move-in ready!!
Property Specifics
| Single Family | |
| — | |
| Traditional | |
| 1973 | |
| English | |
| Vinyl Siding | |
| Asphalt | |
| — | |
| No | |
| 0.42 |
| Du Page | |
| Briarcliffe | |
| 0 / Not Applicable | |
| None | |
| Public | |
| Public Sewer | |
| Central Air | |
| Natural Gas | |
| 08164579 | |
| 0534108010 |
Nearby Schools
| NAME: | DISTRICT: | DISTANCE: | |
|---|---|---|---|
|
Grade School
Wiesbrook Elementary School |
200 | — | |
|
Middle School
Hubble Middle School |
200 | Not in DB | |
|
High School
Wheaton Warrenville South H S |
200 | Not in DB | |
Property History
| DATE: | EVENT: | PRICE: | SOURCE: |
|---|---|---|---|
| 16 Nov, 2012 | Sold | $315,000 | MRED MLS |
| 17 Oct, 2012 | Under contract | $329,900 | MRED MLS |
| — | Last price change | $339,900 | MRED MLS |
| 21 Sep, 2012 | Listed for sale | $329,900 | MRED MLS |
Sorry, we are updating photos, please update this page in 15 minutes
Room Specifics
All Bedroom Info:
Total Bedrooms: 4
Bedrooms Above Ground: 4
Bedrooms Below Ground: 0
Total Bedrooms: 4
Bedrooms Above Ground: 4
Bedrooms Below Ground: 0
Second Bedroom Info:
Dimensions: —
Location: —Dimensions: —
Floor Type: Carpet
Third Bedroom Info:
Dimensions: —
Location: —Dimensions: —
Floor Type: Carpet
Fourth Bedroom Info:
Dimensions: —
Location: —Dimensions: —
Floor Type: Carpet
Bathroom Info:
Full Bathrooms: 2
Partial Bathrooms: 0Full Bathrooms: 2
Bathroom Amenities: Separate Shower, Double Sink
Bathroom in Basement: 1
Dining Room Info:
Dimensions: —
Location: —Dimensions: —
Floor Type: Carpet
Kitchen Info:
Dimensions: —
Location: —Dimensions: —
Floor Type: Ceramic Tile
Features: Eating Area-Table Space
Laundry Room Info:
Dimensions: —
Location: —Dimensions: —
Floor Type: Other
Living Room Info:
Dimensions: —
Location: —Dimensions: —
Floor Type: Carpet
Family Room Info:
Dimensions: —
Location: —Dimensions: —
Floor Type: Carpet
Additional Rooms Info:
Rooms: No additional rooms
Basement: EnglishRooms: No additional rooms
Other Specifics
| 2 | |
| Concrete Perimeter | |
| Garage | |
| — | |
| — | |
| — | |
| Balcony, Deck, Patio, Brick Paver Patio, Storms/Screens | |
| Cul-De-Sac, Fenced Yard, Landscaped | |
| 41X43X224X75X250 | |
| Unfinished | |
| — | |
| First Floor Bedroom, First Floor Full Bath | |
| Range, Microwave, Dishwasher, Refrigerator, Washer, Dryer, Disposal, Stainless Steel Appliance(s) | |
| Not in DB | |
| Sidewalks, Street Lights, Street Paved | |
| — | |
| Wood Burning |
Tax History
| Year | Property Taxes |
|---|---|
| 2012 | $6,233 |
Contact Agent
Nearby Similar Homes
1230 Durham Drive, Wheaton, Illinois 60189
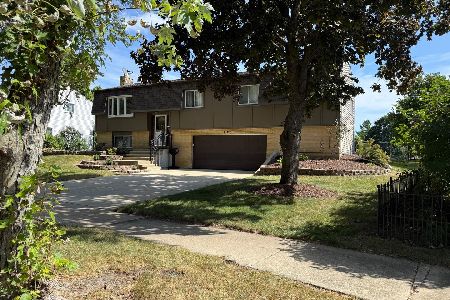
For Sale
$525,000
3 beds / 2.0 baths / 2,000 ft2
Single Family / Built: 1973
50
2248 Kingston Drive, Wheaton, Illinois 60189

For Sale
$449,000
3 beds / 2.0 baths / 1,700 ft2
Single Family / Built: 1973
68
2287 Durham Drive, Wheaton, Illinois 60189
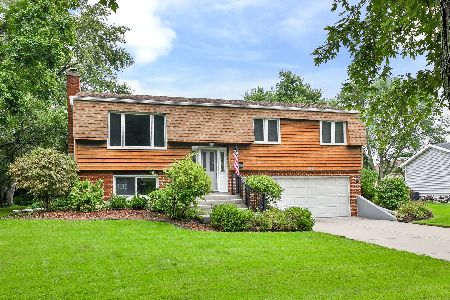
For Sale
$434,900
3 beds / 2.0 baths / 1,800 ft2
Single Family / Built: 1973
35
1465 Jasper Drive, Wheaton, Illinois 60189
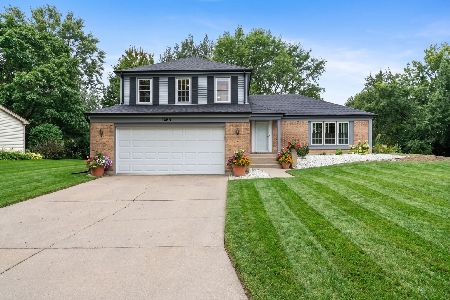
For Sale
$630,000
4 beds / 2.1 baths / 2,239 ft2
Single Family / Built: 1979
49
1840 Shetland Drive, Wheaton, Illinois 60189
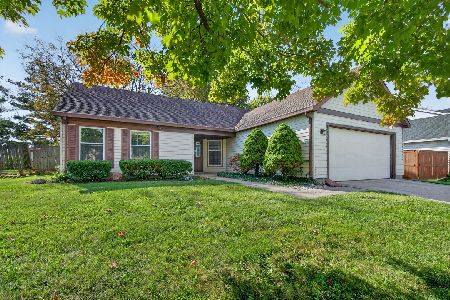
For Sale
$395,000
3 beds / 2.0 baths / 1,298 ft2
Single Family / Built: 1984
27
Nearby Sold Comparables
2311 Kingston Drive, Wheaton, Illinois 60189

Sold
$374,900
3 beds / 2.0 baths / 1,662 ft2
Single Family / Built: 1973
1820

1241 Durham Drive, Wheaton, Illinois 60189

Sold
$450,000
4 beds / 2.1 baths / 2,029 ft2
Single Family / Built: 1973
812
Contact Agent
Listing Provided By
Classic Realty Group, Inc.
