

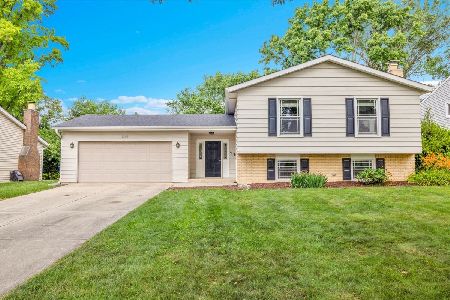
1205 Durham Drive, Wheaton, Illinois 60187
Subdivision > Briarcliffe South
Sorry, we are updating photos, please update this page in 15 minutes
$380,000
|
Sold
|
|
| Status: | Closed |
| Sqft: | 0 |
| Cost/Sqft: | — |
| Beds: | 4 |
| Baths: | 3 |
| Year Built: | 1973 |
| Property Taxes: | $6,898 |
| Days On Market: | 6516 |
| Lot Size: | 0,00 |
Description
Not your typical Briarcliffe Colonial-updated & expanded for today's lifestyles! Fabulous addition w/large upscale center island kitchen, cathedral skylit breakfast rm w/french doors to paver brick patio & den. Spacious family rm w/handsome FP. Entertainment size dining rm, HW floors, incl. 2nd flr bedrooms under carpet, large private treed lot. Basement has covered exterior access only. Owner licensed IL realtor.
Property Specifics
| Single Family | |
| — | |
| Colonial | |
| 1973 | |
| Partial | |
| Aluminum/Vinyl/Steel Siding, Brick | |
| Asphalt | |
| — | |
| No | |
| 0 |
| Du Page | |
| Briarcliffe South | |
| 0 / Not Applicable | |
| None | |
| Lake Michigan | |
| Public Sewer | |
| Central Air | |
| Natural Gas, Forced Air | |
| 07102649 | |
| 0534108016 |
Nearby Schools
| NAME: | DISTRICT: | DISTANCE: | |
|---|---|---|---|
|
Grade School
Wiesbrook Elementary School |
200 | — | |
|
Middle School
Hubble Middle School |
200 | Not in DB | |
|
High School
Wheaton Warrenville South H S |
200 | Not in DB | |
Property History
| DATE: | EVENT: | PRICE: | SOURCE: |
|---|---|---|---|
| 3 Apr, 2009 | Sold | $380,000 | MRED MLS |
| 6 Feb, 2009 | Under contract | $409,900 | MRED MLS |
| 6 Jan, 2009 | Listed for sale | $409,900 | MRED MLS |
Sorry, we are updating photos, please update this page in 15 minutes
Room Specifics
All Bedroom Info:
Total Bedrooms: 4
Bedrooms Above Ground: 4
Bedrooms Below Ground: 0
Total Bedrooms: 4
Bedrooms Above Ground: 4
Bedrooms Below Ground: 0
Second Bedroom Info:
Dimensions: —
Location: —Dimensions: —
Floor Type: Carpet
Third Bedroom Info:
Dimensions: —
Location: —Dimensions: —
Floor Type: Carpet
Fourth Bedroom Info:
Dimensions: —
Location: —Dimensions: —
Floor Type: Hardwood
Bathroom Info:
Full Bathrooms: 3
Partial Bathrooms: 1Full Bathrooms: 3
Bathroom Amenities: —
Bathroom in Basement: 0
Dining Room Info:
Dimensions: —
Location: —Dimensions: —
Floor Type: Carpet
Kitchen Info:
Dimensions: —
Location: —Dimensions: —
Floor Type: Hardwood
Features: Eating Area-Breakfast Bar, Eating Area-Table Space, Island, Pantry-Closet
Laundry Room Info:
Dimensions: —
Location: —Dimensions: —
Floor Type: Ceramic Tile
Living Room Info:
Dimensions: —
Location: —Dimensions: —
Floor Type: Carpet
Family Room Info:
Dimensions: —
Location: —Dimensions: —
Floor Type: Hardwood
Additional Rooms Info:
Rooms: Den, Utility Room-1st Floor
Basement: PartialRooms: Den, Utility Room-1st Floor
Other Specifics
| 2 | |
| — | |
| Garage | |
| — | |
| — | |
| — | |
| Patio | |
| — | |
| 122X134X56X130 | |
| — | |
| Full | |
| Skylight(s) | |
| Range, Microwave, Dishwasher, Refrigerator, Washer, Dryer, Disposal | |
| Not in DB | |
| Sidewalks, Street Lights, Street Paved | |
| — | |
| Wood Burning |
Tax History
| Year | Property Taxes |
|---|---|
| 2009 | $6,898 |
Contact Agent
Nearby Similar Homes
1230 Durham Drive, Wheaton, Illinois 60189
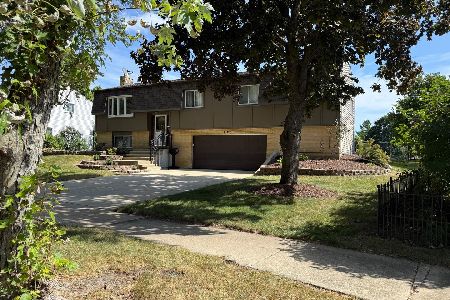
For Sale
$525,000
3 beds / 2.0 baths / 2,000 ft2
Single Family / Built: 1973
50
2287 Durham Drive, Wheaton, Illinois 60189
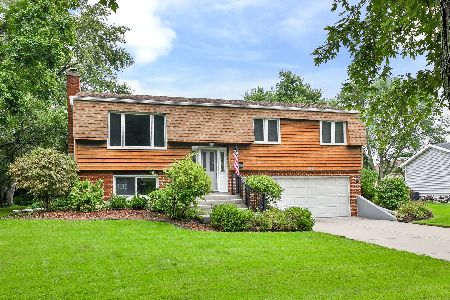
For Sale
$434,900
3 beds / 2.0 baths / 1,800 ft2
Single Family / Built: 1973
35
2248 Kingston Drive, Wheaton, Illinois 60189

For Sale
$449,000
3 beds / 2.0 baths / 1,700 ft2
Single Family / Built: 1973
68
1465 Jasper Drive, Wheaton, Illinois 60189
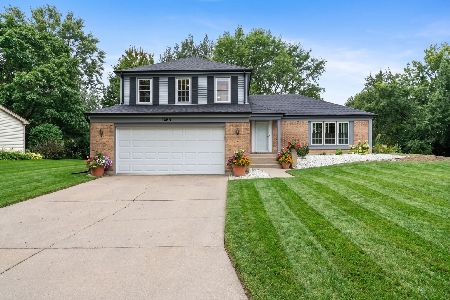
For Sale
$630,000
4 beds / 2.1 baths / 2,239 ft2
Single Family / Built: 1979
49
1840 Shetland Drive, Wheaton, Illinois 60189
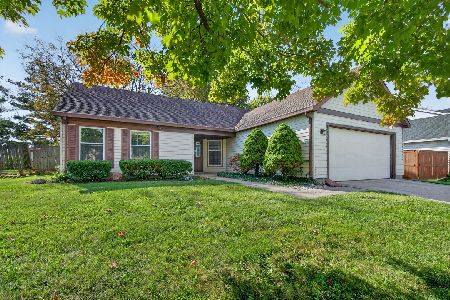
For Sale
$395,000
3 beds / 2.0 baths / 1,298 ft2
Single Family / Built: 1984
27
Nearby Sold Comparables
1241 Durham Drive, Wheaton, Illinois 60189

Sold
$450,000
4 beds / 2.1 baths / 2,029 ft2
Single Family / Built: 1973
812
1204 Durham Drive, Wheaton, Illinois 60189

Sold
$329,965
3 beds / 2.0 baths / 1,703 ft2
Single Family / Built: 1973
4682
1204 Durham Drive, Wheaton, Illinois 60189
Sold
$375,000
3 beds / 2.0 baths / 1,703 ft2
Single Family / Built: 1973
3126
Contact Agent
Listing Provided By
Keller Williams Premiere Properties
