

1180 Drury Lane, Aurora, Illinois 60502
Subdivision > Carillon At Stonegate
Sorry, we are updating photos, please update this page in 15 minutes
$286,627
|
Sold
|
|
| Status: | Closed |
| Sqft: | 2,030 |
| Cost/Sqft: | $148 |
| Beds: | 2 |
| Baths: | 2 |
| Year Built: | 2012 |
| Property Taxes: | $0 |
| Days On Market: | 5202 |
| Lot Size: | 0,00 |
Description
Greenbriar with Lookout basement and 3 piece plumb rough under construction will be ready early winter. This home boasts elegance with Extended Family Room, Bay Window in Formal Dining Room, Recessed Can lighting in Kitchen, Maple Cabinets throughout with 42" uppers, granite kitchen counters, stainless steel appliances, hardwood floors, ceramic tile baths, Den is huge! Double Master Suites! Enjoy Fitness,Pool,tennis
Property Specifics
| Single Family | |
| — | |
| Ranch | |
| 2012 | |
| Partial, English | |
| Vinyl Siding, Brick | |
| Asphalt | |
| GREENBRIAR A | |
| No | |
| — |
| Kane | |
| Carillon At Stonegate | |
| 175 / Monthly | |
| Insurance, Security, Clubhouse, Exercise Facilities, Pool, Lawn Care, Snow Removal | |
| Public | |
| Public Sewer | |
| Central Air | |
| Natural Gas | |
| 08129817 | |
| 1513234005 |
Property History
| DATE: | EVENT: | PRICE: | SOURCE: |
|---|---|---|---|
| 8 Jan, 2013 | Sold | $286,627 | MRED MLS |
| 17 Oct, 2012 | Under contract | $300,990 | MRED MLS |
| — | Last price change | $297,990 | MRED MLS |
| 3 Aug, 2012 | Listed for sale | $296,990 | MRED MLS |
| 16 Jan, 2015 | Sold | $317,000 | MRED MLS |
| 17 Dec, 2014 | Under contract | $317,254 | MRED MLS |
| 9 Dec, 2014 | Listed for sale | $317,254 | MRED MLS |
Sorry, we are updating photos, please update this page in 15 minutes
Room Specifics
All Bedroom Info:
Total Bedrooms: 2
Bedrooms Above Ground: 2
Bedrooms Below Ground: 0
Total Bedrooms: 2
Bedrooms Above Ground: 2
Bedrooms Below Ground: 0
Second Bedroom Info:
Dimensions: —
Location: —Dimensions: —
Floor Type: Carpet
Bathroom Info:
Full Bathrooms: 2
Partial Bathrooms: 0Full Bathrooms: 2
Bathroom Amenities: —
Bathroom in Basement: 0
Dining Room Info:
Dimensions: —
Location: —Dimensions: —
Floor Type: Carpet
Kitchen Info:
Dimensions: —
Location: —Dimensions: —
Floor Type: Hardwood
Features: Eating Area-Breakfast Bar, Eating Area-Table Space, Pantry-Closet
Living Room Info:
Dimensions: —
Location: —Dimensions: —
Floor Type: Carpet
Family Room Info:
Dimensions: —
Location: —Dimensions: —
Floor Type: Carpet
Additional Rooms Info:
Rooms: Breakfast Room, Den
Basement: Partial, EnglishRooms: Breakfast Room, Den
Other Specifics
| 2 | |
| — | |
| Garage | |
| — | |
| — | |
| — | |
| — | |
| — | |
| 119X79 | |
| — | |
| Full | |
| — | |
| Range, Microwave, Dishwasher, Refrigerator | |
| Not in DB | |
| Clubhouse, Pool, Tennis Courts | |
| — | |
| — |
Tax History
| Year | Property Taxes |
|---|---|
| 2015 | $9,558 |
Contact Agent
Nearby Similar Homes
1119 Heathrow Lane, Aurora, Illinois 60502

For Sale
$449,900
2 beds / 2.0 baths / 1,736 ft2
Single Family / Built: 2011
48

1360 Mansfield Drive, Aurora, Illinois 60502

For Sale
$489,900
2 beds / 3.0 baths / 2,013 ft2
Single Family / Built: 2005
16
1985 Reckinger Road, Aurora, Illinois 60502

For Sale
$449,900
3 beds / 2.0 baths / 2,356 ft2
Single Family / Built: 1976
28
2080 Stephen Street, Aurora, Illinois 60502

For Sale
$430,000
3 beds / 2.0 baths / 1,936 ft2
Single Family / Built: 2004
71
1058 Courtland Place, Aurora, Illinois 60502

For Sale
$775,000
5 beds / 3.1 baths / 3,660 ft2
Single Family / Built: 1994
71
Nearby Sold Comparables
1180 Drury Lane, Aurora, Illinois 60502

Sold
$317,254
2 beds / 2.0 baths / 2,030 ft2
Single Family / Built: 2012
4344
1178 Drury Lane, Aurora, Illinois 60502
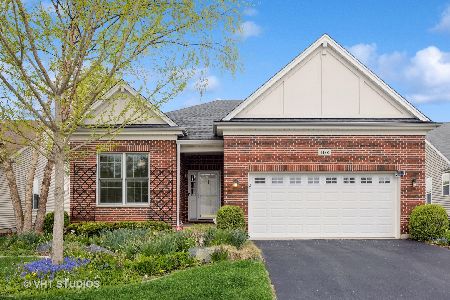
Sold
$570,000
2 beds / 3.0 baths / 1,884 ft2
Single Family / Built: 2010
541
1184 Drury Lane, Aurora, Illinois 60502
Sold
$350,000
2 beds / 2.0 baths / 2,060 ft2
Single Family / Built: 2013
3104
1184 Drury Lane, Aurora, Illinois 60502
Sold
$323,990
2 beds / 2.0 baths / 2,060 ft2
Single Family / Built: 2013
4950
1176 Drury Lane, Aurora, Illinois 60502
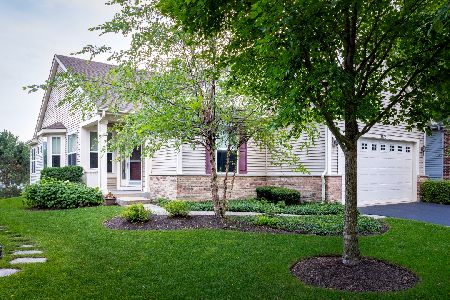
Sold
$428,500
2 beds / 2.0 baths / 1,883 ft2
Single Family / Built: 2010
1177
1177 Heathrow Lane, Aurora, Illinois 60502
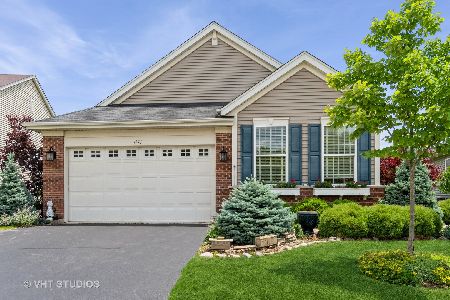
Sold
$550,000
2 beds / 2.0 baths / 2,089 ft2
Single Family / Built: 2012
490
Contact Agent
Listing Provided By
Chris Naatz
