

1184 Drury Lane, Aurora, Illinois 60502
Subdivision > Carillon At Stonegate
Sorry, we are updating photos, please update this page in 15 minutes
$322,050
|
Sold
|
|
| Status: | Closed |
| Sqft: | 2,060 |
| Cost/Sqft: | $157 |
| Beds: | 2 |
| Baths: | 2 |
| Year Built: | 2013 |
| Property Taxes: | $0 |
| Days On Market: | 4950 |
| Lot Size: | 0,00 |
Description
Our Largest 2 bedroom, 2 bath home, Lookout Basement w/ 3 piece plumbing rough-in, private Den w French Doors. 5" Hardwood Planked floors throughout main floor!! Gorgeous maple cabinets, quartz counters, ss GE Profile kitchen appliances, Double master Bedroom suites, ceramic tile baths & utility Room! Added Sunroom! Enjoy the carefree life-we shovel your snow,mow your lawn! Pool, Clubhouse, Active Adult Community!
Property Specifics
| Single Family | |
| — | |
| Ranch | |
| 2013 | |
| English | |
| Vinyl Siding, Stone | |
| — | |
| PALM SPRINGS | |
| No | |
| — |
| Kane | |
| Carillon At Stonegate | |
| 175 / Monthly | |
| Insurance, Clubhouse, Exercise Facilities, Pool, Lawn Care, Snow Removal | |
| Public | |
| Public Sewer | |
| Central Air | |
| Natural Gas | |
| 08315649 | |
| 1513234003 |
Property History
| DATE: | EVENT: | PRICE: | SOURCE: |
|---|---|---|---|
| 21 Aug, 2013 | Sold | $322,050 | MRED MLS |
| 10 May, 2013 | Under contract | $323,990 | MRED MLS |
| 12 Apr, 2013 | Listed for sale | $323,990 | MRED MLS |
| 3 Aug, 2018 | Sold | $342,500 | MRED MLS |
| 11 Jun, 2018 | Under contract | $350,000 | MRED MLS |
| — | Last price change | $365,000 | MRED MLS |
| 2 May, 2018 | Listed for sale | $365,000 | MRED MLS |
Sorry, we are updating photos, please update this page in 15 minutes
Room Specifics
All Bedroom Info:
Total Bedrooms: 2
Bedrooms Above Ground: 2
Bedrooms Below Ground: 0
Total Bedrooms: 2
Bedrooms Above Ground: 2
Bedrooms Below Ground: 0
Second Bedroom Info:
Dimensions: —
Location: —Dimensions: —
Floor Type: Carpet
Bathroom Info:
Full Bathrooms: 2
Partial Bathrooms: 0Full Bathrooms: 2
Bathroom Amenities: —
Bathroom in Basement: 0
Dining Room Info:
Dimensions: —
Location: —Dimensions: —
Floor Type: Hardwood
Kitchen Info:
Dimensions: —
Location: —Dimensions: —
Floor Type: Hardwood
Features: Eating Area-Breakfast Bar, Pantry-Closet
Laundry Room Info:
Dimensions: —
Location: —Dimensions: —
Floor Type: Ceramic Tile
Living Room Info:
Dimensions: —
Location: —Dimensions: —
Floor Type: Hardwood
Family Room Info:
Dimensions: —
Location: —Dimensions: —
Floor Type: Hardwood
Additional Rooms Info:
Rooms: Den, Sun Room
Basement: EnglishRooms: Den, Sun Room
Other Specifics
| 2 | |
| — | |
| Garage | |
| — | |
| — | |
| — | |
| — | |
| — | |
| 117X 61 | |
| — | |
| Full | |
| — | |
| Range, Microwave, Dishwasher, Refrigerator | |
| Not in DB | |
| Clubhouse, Pool, Tennis Courts | |
| — | |
| — |
Tax History
| Year | Property Taxes |
|---|---|
| 2018 | $10,315 |
Contact Agent
Nearby Similar Homes
1119 Heathrow Lane, Aurora, Illinois 60502

For Sale
$449,900
2 beds / 2.0 baths / 1,736 ft2
Single Family / Built: 2011
48
1360 Mansfield Drive, Aurora, Illinois 60502

For Sale
$489,900
2 beds / 3.0 baths / 2,013 ft2
Single Family / Built: 2005
16
1985 Reckinger Road, Aurora, Illinois 60502

For Sale
$449,900
3 beds / 2.0 baths / 2,356 ft2
Single Family / Built: 1976
28

1058 Courtland Place, Aurora, Illinois 60502

For Sale
$775,000
5 beds / 3.1 baths / 3,660 ft2
Single Family / Built: 1994
71
2080 Stephen Street, Aurora, Illinois 60502

For Sale
$430,000
3 beds / 2.0 baths / 1,936 ft2
Single Family / Built: 2004
71
Nearby Sold Comparables
1184 Drury Lane, Aurora, Illinois 60502

Sold
$350,000
2 beds / 2.0 baths / 2,060 ft2
Single Family / Built: 2013
3104
1180 Drury Lane, Aurora, Illinois 60502
Sold
$300,990
2 beds / 2.0 baths / 2,030 ft2
Single Family / Built: 2012
5202
1180 Drury Lane, Aurora, Illinois 60502
Sold
$317,254
2 beds / 2.0 baths / 2,030 ft2
Single Family / Built: 2012
4344
1193 Heathrow Lane, Aurora, Illinois 60502
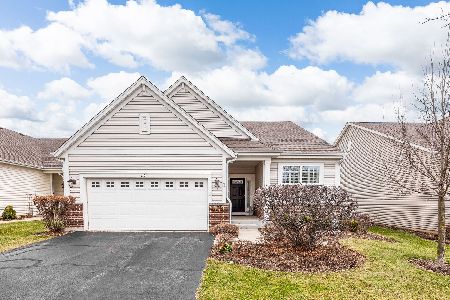
Sold
$475,000
2 beds / 2.0 baths / 1,802 ft2
Single Family / Built: 2013
292
1178 Drury Lane, Aurora, Illinois 60502
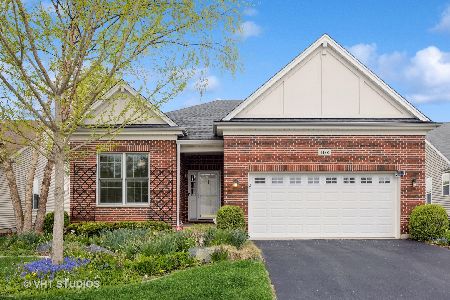
Sold
$570,000
2 beds / 3.0 baths / 1,884 ft2
Single Family / Built: 2010
541
1176 Drury Lane, Aurora, Illinois 60502
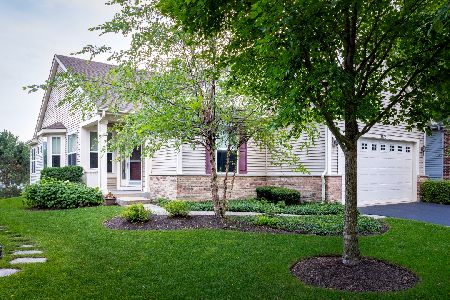
Sold
$428,500
2 beds / 2.0 baths / 1,883 ft2
Single Family / Built: 2010
1177
Contact Agent
Listing Provided By
Chris Naatz
