

1189 Drury Lane, Aurora, Illinois 60502
Subdivision > Carillon At Stonegate
Sorry, we are updating photos, please update this page in 15 minutes
$282,975
|
Sold
|
|
| Status: | Closed |
| Sqft: | 1,921 |
| Cost/Sqft: | $154 |
| Beds: | 2 |
| Baths: | 2 |
| Year Built: | 2010 |
| Property Taxes: | $0 |
| Days On Market: | 5957 |
| Lot Size: | 0,00 |
Description
OUR POPULAR GREENBRIAR RANCH W/STONE FRONT LOCATED ON A GORGEOUS LOT FACING PARK. HOME OFFERS TWO SPACIOUS MASTER BR SUITES,2 BATHS,DEN,LARGE EAT-IN KITCHEN,FORMAL LIVING AND DINING ROOM W/BAY WINDOW & HARDWOOD FLOORS.LARGE EXTENDED FAMILY ROOM.KITCHEN FEATURES 42" MAPLE CABINETS,GE APPLIANCE PACKAGE & HARDWOOD FLOORS.PLUS A FULL BASEMENT.GREAT ADULT 55+ COMMUNITY 9/28/10 DELIVERY DATE REALLY NICE.JUST MOVE-IN.....
Property Specifics
| Single Family | |
| — | |
| Contemporary | |
| 2010 | |
| Full | |
| Aluminum/Vinyl/Steel Siding, Stone | |
| Asphalt | |
| GREENBRIAR | |
| No | |
| — |
| Kane | |
| Carillon At Stonegate | |
| 161 / Monthly | |
| Insurance, Clubhouse, Exercise Facilities, Pool, Lawn Care, Snow Removal | |
| Public | |
| Public Sewer | |
| Central Air | |
| Natural Gas, Forced Air | |
| 07577804 | |
| 1513235001 |
Property History
| DATE: | EVENT: | PRICE: | SOURCE: |
|---|---|---|---|
| 21 Sep, 2010 | Sold | $282,975 | MRED MLS |
| 24 Jul, 2010 | Under contract | $294,975 | MRED MLS |
| 10 Jul, 2010 | Listed for sale | $294,975 | MRED MLS |
| 6 May, 2016 | Sold | $325,000 | MRED MLS |
| 21 Mar, 2016 | Under contract | $334,900 | MRED MLS |
| 3 Mar, 2016 | Listed for sale | $334,900 | MRED MLS |
Sorry, we are updating photos, please update this page in 15 minutes
Room Specifics
All Bedroom Info:
Total Bedrooms: 2
Bedrooms Above Ground: 2
Bedrooms Below Ground: 0
Total Bedrooms: 2
Bedrooms Above Ground: 2
Bedrooms Below Ground: 0
Second Bedroom Info:
Dimensions: —
Location: —Dimensions: —
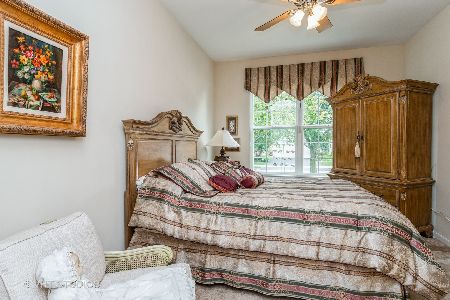
Floor Type: Carpet
Bathroom Info:
Full Bathrooms: 2
Partial Bathrooms: —Full Bathrooms: 2
Bathroom Amenities: Separate Shower, Double Sink
Bathroom in Basement: 0
Dining Room Info:
Dimensions: —
Location: —Dimensions: —
Floor Type: Hardwood
Kitchen Info:
Dimensions: —
Location: —Dimensions: —
Floor Type: Hardwood
Features: Eating Area-Table Space, Pantry-Closet
Laundry Room Info:
Dimensions: —
Location: —Dimensions: —
Floor Type: Vinyl
Living Room Info:
Dimensions: —
Location: —Dimensions: —
Floor Type: Hardwood
Family Room Info:
Dimensions: —
Location: —Dimensions: —
Floor Type: Carpet
Additional Rooms Info:
Rooms: Breakfast Room, Den, Utility Room-1st Floor
Basement: FullRooms: Breakfast Room, Den, Utility Room-1st Floor
Other Specifics
| 2 | |
| Concrete Perimeter | |
| Garage | |
| — | |
| — | |
| — | |
| Patio | |
| Corner Lot, Irregular Lot, Landscaped, Park Adjacent | |
| 76X126X54X130 | |
| Unfinished | |
| Full | |
| Vaulted/Cathedral Ceilings | |
| Range, Microwave, Dishwasher, Refrigerator, Disposal | |
| Not in DB | |
| Clubhouse, Pool, Sidewalks, Street Lights, Street Paved | |
| — | |
| — |
Tax History
| Year | Property Taxes |
|---|---|
| 2016 | $9,957 |
Contact Agent
Nearby Similar Homes
1119 Heathrow Lane, Aurora, Illinois 60502

For Sale
$449,900
2 beds / 2.0 baths / 1,736 ft2
Single Family / Built: 2011
48
1360 Mansfield Drive, Aurora, Illinois 60502

For Sale
$489,900
2 beds / 3.0 baths / 2,013 ft2
Single Family / Built: 2005
16

1058 Courtland Place, Aurora, Illinois 60502

For Sale
$775,000
5 beds / 3.1 baths / 3,660 ft2
Single Family / Built: 1994
71
2198 Brookside Lane, Aurora, Illinois 60502

For Sale
$499,900
3 beds / 2.2 baths / 2,805 ft2
Single Family / Built: 1994
24
1985 Reckinger Road, Aurora, Illinois 60502

For Sale
$449,900
3 beds / 2.0 baths / 2,356 ft2
Single Family / Built: 1976
28
Nearby Sold Comparables
1189 Drury Lane, Aurora, Illinois 60502

Sold
$334,900
2 beds / 2.0 baths / 2,089 ft2
Single Family / Built: 2010
3894
1206 Barkston Lane, Aurora, Illinois 60502
Sold
$284,825
2 beds / 2.0 baths / 0 ft2
Single Family / Built: 2010
5937
1207 Barkston Lane, Aurora, Illinois 60502
Sold
$294,990
2 beds / 2.0 baths / 2,000 ft2
Single Family / Built: 2011
5550
1205 Barkston Lane, Aurora, Illinois 60502
Sold
$274,285
2 beds / 2.0 baths / 1,850 ft2
Single Family / Built: 2011
5550
1177 Drury Lane, Aurora, Illinois 60502
Sold
$410,000
2 beds / 3.0 baths / 1,866 ft2
Single Family / Built: 2010
1919
1219 Barkston Lane, Aurora, Illinois 60502
Sold
$294,900
2 beds / 2.0 baths / 1,763 ft2
Single Family / Built: 2010
4846
Contact Agent
Listing Provided By
RE/MAX of Naperville
