

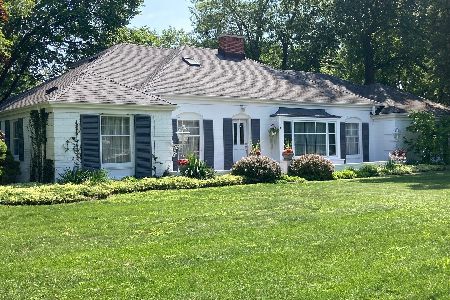
120 Central Avenue, Wood Dale, Illinois 60191


$392,000
|
Sold
|
|
| Status: | Closed |
| Sqft: | 2,280 |
| Cost/Sqft: | $171 |
| Beds: | 4 |
| Baths: | 3 |
| Year Built: | 1963 |
| Property Taxes: | $8,924 |
| Days On Market: | 2045 |
| Lot Size: | 0,20 |
Description
RARELY AVAILABLE! BEAUTIFUL 4 BEDROOM, 3 BATH HOME READY FOR A NEW FAMILY! WALK UP A FEW STAIRS TO AN OPEN FLOOR PLAN. FEATURES INCLUDE: GLEAMING HARDWOOD FLOORS ON MAIN LEVEL, 6 PANEL DOORS, SKYIGHTS. KITCHEN WAS UPDATED IN 2003 WITH HIGH END CABINETS, GRANITE COUNTERTOPS AND ISLAND, STAINLESS STEEL APPLIANCES AND BEAUTIFUL BOW WINDOW. THE AMAZING MAIN BEDROOM "WING" 25 X 11 WAS ADDED IN 2003 COMPLETE WITH A FIREPLACE, PRIVATE BATH WITH A WALK-IN SHOWER, DOUBLE VANITIES AND JACUZZI TUB. TWO LEVELS OF CLOSET SPACE. THE LOWER LEVEL IS FINISHED WITH A WOOD BURNER STOVE TO HEAT UP THE LOWER LEVEL. MULTIPLE STORAGE SPACES. DUAL FURNACES, A/C AND HOT WATER HEATERS (ONE SET SOLELY FOR THE MAIN LEVEL BEDROOM). COME AND CHECK OUT THIS LOVELY HOME!
Property Specifics
| Single Family | |
| — | |
| — | |
| 1963 | |
| None | |
| Brick, Cedar | |
| — | |
| — | |
| No | |
| 0.2 |
| Du Page | |
| — | |
| — / Not Applicable | |
| None | |
| Lake Michigan | |
| Public Sewer | |
| Central Air | |
| Natural Gas, Forced Air | |
| 11049634 | |
| 0315304016 |
Nearby Schools
| NAME: | DISTRICT: | DISTANCE: | |
|---|---|---|---|
|
High School
Fenton High School |
100 | Not in DB | |
Property History
| DATE: | EVENT: | PRICE: | SOURCE: |
|---|---|---|---|
| 21 May, 2021 | Sold | $392,000 | MRED MLS |
| 14 Apr, 2021 | Under contract | $389,000 | MRED MLS |
| 10 Apr, 2021 | Listed for sale | $389,000 | MRED MLS |


Room Specifics
Total Bedrooms: 4
Bedrooms Above Ground: 4
Bedrooms Below Ground: 0
Dimensions: —
Floor Type: Hardwood
Dimensions: —
Floor Type: Hardwood
Dimensions: —
Floor Type: Other
Full Bathrooms: 3
Bathroom Amenities: —
Bathroom in Basement: 0
Dimensions: —
Floor Type: Hardwood
Dimensions: —
Floor Type: Ceramic Tile
Features: Island
Dimensions: —
Floor Type: Other
Dimensions: —
Floor Type: Hardwood
Dimensions: —
Floor Type: Other
Rooms: No additional rooms
Other Specifics
| 2 | |
| — | |
| Garage | |
| — | |
| — | |
| — | |
| — | |
| — | |
| 80 X 112 | |
| — | |
| Full | |
| — | |
| Range, Dishwasher, Refrigerator, Washer, Dryer | |
| Not in DB | |
| — | |
| — | |
| — |
Tax History
| Year | Property Taxes |
|---|---|
| 2021 | $8,924 |
Contact Agent
Nearby Similar Homes



Nearby Sold Comparables

Contact Agent
Listing Provided By
CRIS Realty
