

126 Central Avenue, Wood Dale, Illinois 60191
Sorry, we are updating photos, please update this page in 15 minutes
$295,000
|
Sold
|
|
| Status: | Closed |
| Sqft: | 2,522 |
| Cost/Sqft: | $125 |
| Beds: | 4 |
| Baths: | 3 |
| Year Built: | 1965 |
| Property Taxes: | $6,616 |
| Days On Market: | 5422 |
| Lot Size: | 0,00 |
Description
UPDATED SPLIT LEVEL W/FINISHED SUB BASEMENT IN DESIRABLE NEIGHBORHOOD. REMODELED KITCHEN, MAPLE CABINETS, GRANITE TOPS, HIGH END SS APPLIANCES. UPDATED BATHS, HARDWOOD FLOORS, SKYLIGHTS. STONE FIREPLACE IN FAMILY ROOM. NEWER FURNACE, CENTRAL AIR, WATER HEATER. PROFESSIONAL LANDSCAPING, STORAGE SHED, FENCED YARD, 2010 BRICK PAVER PATIO FOR ENTERTAINING. CLOSE TO TRAIN, SHOPPING AND SCHOOLS. MOVE IN CONDITION....
Property Specifics
| Single Family | |
| — | |
| — | |
| 1965 | |
| Partial | |
| Brick, Frame | |
| — | |
| — | |
| No | |
| — |
| Du Page | |
| — | |
| 0 / Not Applicable | |
| None | |
| Lake Michigan | |
| Public Sewer | |
| Central Air | |
| Natural Gas, Forced Air | |
| 07972869 | |
| 0315304017 |
Nearby Schools
| NAME: | DISTRICT: | DISTANCE: | |
|---|---|---|---|
|
Grade School
W A Johnson Elementary School |
2 | — | |
|
Middle School
Blackhawk Middle School |
2 | Not in DB | |
|
High School
Fenton High School |
100 | Not in DB | |
Property History
| DATE: | EVENT: | PRICE: | SOURCE: |
|---|---|---|---|
| 27 Apr, 2012 | Sold | $295,000 | MRED MLS |
| 1 Mar, 2012 | Under contract | $315,000 | MRED MLS |
| 11 Jan, 2012 | Listed for sale | $315,000 | MRED MLS |
Sorry, we are updating photos, please update this page in 15 minutes
Room Specifics
All Bedroom Info:
Total Bedrooms: 4
Bedrooms Above Ground: 4
Bedrooms Below Ground: 0
Total Bedrooms: 4
Bedrooms Above Ground: 4
Bedrooms Below Ground: 0
Second Bedroom Info:
Dimensions: —
Location: —Dimensions: —
Floor Type: Hardwood
Third Bedroom Info:
Dimensions: —
Location: —Dimensions: —
Floor Type: Hardwood
Fourth Bedroom Info:
Dimensions: —
Location: —Dimensions: —
Floor Type: Hardwood
Bathroom Info:
Full Bathrooms: 3
Partial Bathrooms: 1Full Bathrooms: 3
Bathroom Amenities: Whirlpool, Separate Shower, Double Sink, Soaking Tub
Bathroom in Basement: 0
Dining Room Info:
Dimensions: —
Location: —Dimensions: —
Floor Type: Hardwood
Kitchen Info:
Dimensions: —
Location: —Dimensions: —
Floor Type: Hardwood
Features: Eating Area-Table Space
Living Room Info:
Dimensions: —
Location: —Dimensions: —
Floor Type: Hardwood
Family Room Info:
Dimensions: —
Location: —Dimensions: —
Floor Type: Ceramic Tile
Additional Rooms Info:
Rooms: No additional rooms
Basement: PartialRooms: No additional rooms
Other Specifics
| 2.5 | |
| — | |
| Garage | |
| — | |
| — | |
| — | |
| Brick Paver Patio | |
| Fenced Yard, Landscaped | |
| 79X112 | |
| — | |
| Full | |
| Skylight(s), Hardwood Floors | |
| Double Oven, Dishwasher, Refrigerator | |
| Not in DB | |
| Sidewalks, Street Lights | |
| — | |
| Wood Burning |
Tax History
| Year | Property Taxes |
|---|---|
| 2012 | $6,616 |
Contact Agent
Nearby Similar Homes
285 Montrose Avenue, Wood Dale, Illinois 60191

For Sale
$463,900
5 beds / 3.1 baths / 3,160 ft2
Single Family / Built: 1964
93
191 Montclare Lane, Wood Dale, Illinois 60191

For Sale
$524,900
4 beds / 3.0 baths / 2,545 ft2
Single Family / Built: 1973
142
245 Montclare Lane, Wood Dale, Illinois 60191
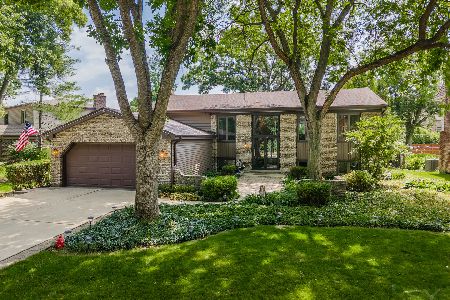
For Sale
$509,500
3 beds / 3.0 baths / 2,887 ft2
Single Family / Built: 1971
124
209 Murray Drive, Wood Dale, Illinois 60191
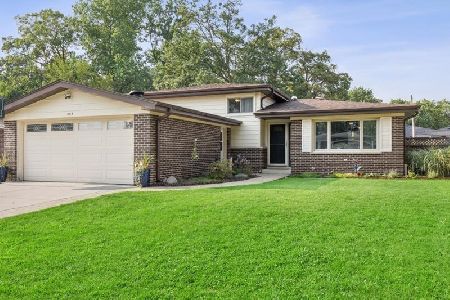
For Sale
$515,000
3 beds / 2.0 baths / 1,960 ft2
Single Family / Built: 1964
81
389 Preserve Lane, Wood Dale, Illinois 60191
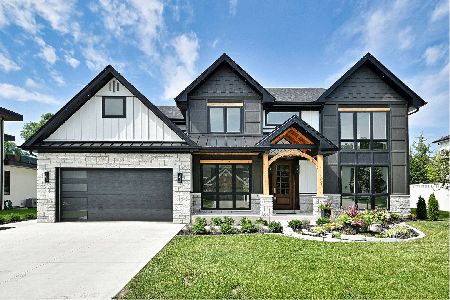
For Sale
$958,500
5 beds / 3.1 baths / 3,400 ft2
Single Family / Built: 2026
115
128 Pine Lane, Wood Dale, Illinois 60191

For Sale
$1,275,000
5 beds / 5.0 baths / 5,100 ft2
Single Family / Built: 2026
72
Nearby Sold Comparables
120 Central Avenue, Wood Dale, Illinois 60191
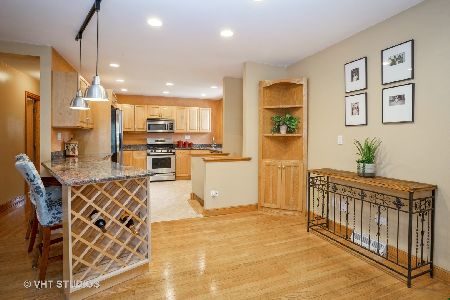
Sold
$389,000
4 beds / 3.0 baths / 2,280 ft2
Single Family / Built: 1963
2045
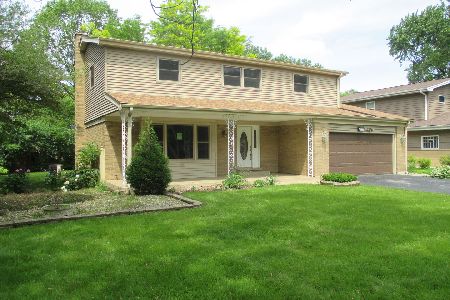
112 Central Avenue, Wood Dale, Illinois 60191

Sold
$279,000
4 beds / 2.1 baths / 2,200 ft2
Single Family / Built: 1962
2710
112 Central Avenue, Wood Dale, Illinois 60191
Sold
$359,900
4 beds / 2.1 baths / 2,008 ft2
Single Family / Built: 1962
2355
121 Montclare Lane, Wood Dale, Illinois 60191
Sold
$242,500
4 beds / 2.0 baths / 1,344 ft2
Single Family / Built: —
4087
113 Montclare Lane, Wood Dale, Illinois 60191
Sold
$314,900
4 beds / 2.0 baths / 2,378 ft2
Single Family / Built: 1964
4622
323 Hiawatha Trail, Wood Dale, Illinois 60191
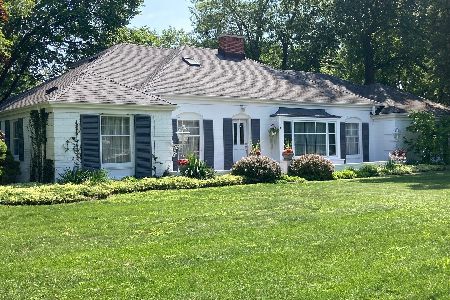
Sold
$524,900
3 beds / 3.0 baths / 2,689 ft2
Single Family / Built: 1961
954
Contact Agent
Listing Provided By
Re/Max 1st
